
A Larger Island, Warmer Cabinetry, and New Flooring Throughout
The kitchen the homeowners were living with was not failing. It was a well-built kitchen from an earlier era of taste: light maple shaker cabinetry, black granite counters carried up the wall as a full backsplash, glass-front reeded upper cabinets, and bamboo flooring running through the main level.
It simply was not reflective of the family’s taste. The homeowners, a young family, wanted the house updated and settled while their children were still little, and they asked for something specific: a better island, new flooring, and a look they described as timeless rather than trend-driven. Working with Andrea Short and Haley Overlund, Kaminskiy Design and Remodeling replaced the cabinetry, counters, backsplash, island, appliances, and flooring, remodeled the family room fireplace, and added a built-in banquette. The layout stayed where it was. Everything on it changed.
Project Overview
- Location: Del Mar, CA 92014
- Project Scope: Kitchen Remodel, Built-In Banquette Seating, Fireplace Remodel, and New Flooring Throughout
- Designers: Andrea Short & Haley Overlund
- Key Updates: New cabinetry, quartz counters, and a ceramic tile backsplash throughout the kitchen. The curved peninsula was replaced with a large, squared island seating five. New SKS appliance suite, a farmhouse apron-front sink, a built-in appliance garage, and floating shelves over the sink run. The family room fireplace was remodeled, built-in banquette seating with under-bench storage was added, and new waterproof wood flooring was installed throughout the home. The project was staged in two phases so the family could stay in the house.
The Homeowners’ Challenge
The kitchen was not broken, which made it a harder starting point than a failing one. Everything in it worked, so the case for change rested entirely on how it looked and how well it fit a young family. The maple-and-black-granite palette read clearly as a previous decade, the reeded glass uppers dated the room further, and the whole kitchen felt heavier than a Del Mar house with this much light should.
There were practical gaps too. The curved peninsula seated two and gave up floor space to its rounded end, and the homeowners were clear that they wanted a better island. One stretch of the counter run had an open knee-space gap where cabinetry should have been, so storage was never fully resolved. And the children had no comfortable spot to eat breakfast in the kitchen, even though the nook by the patio doors was sitting unused.
The largest constraint was the schedule. The homeowners wanted to remain in the home with their children throughout, which meant staging the work in two phases. That is the harder way to run a remodel of this size, and it extends the overall timeline, but it was the right trade for a family that did not want to move out.
Our Solution
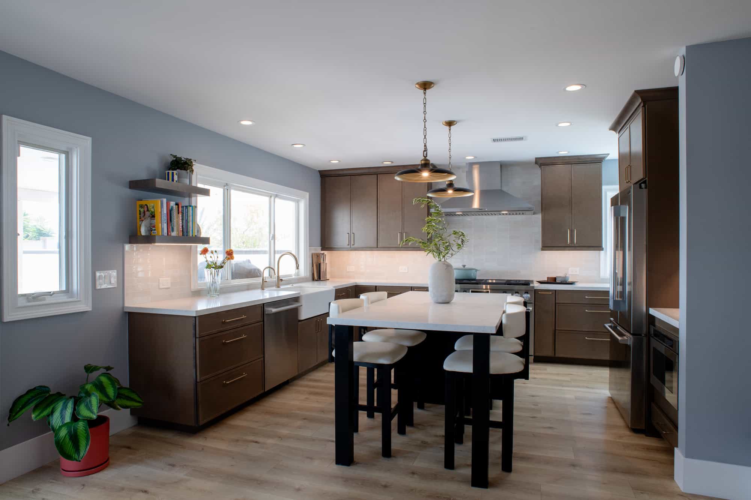
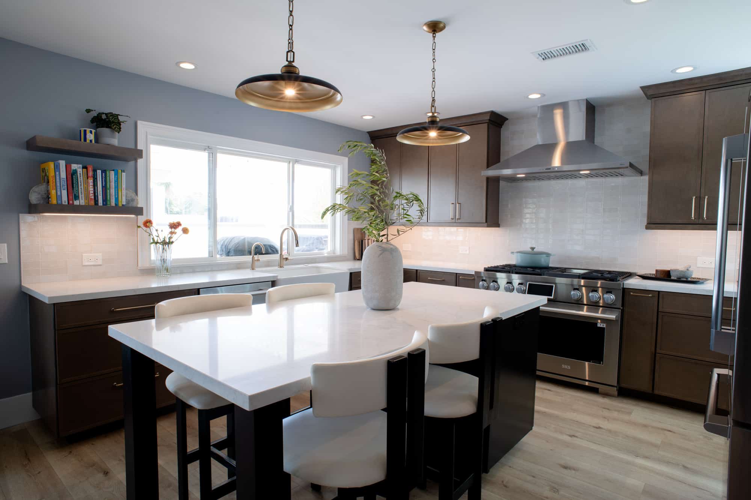
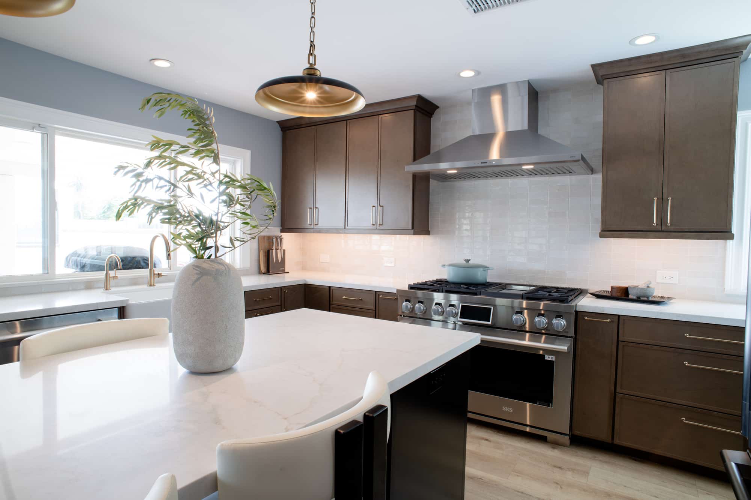
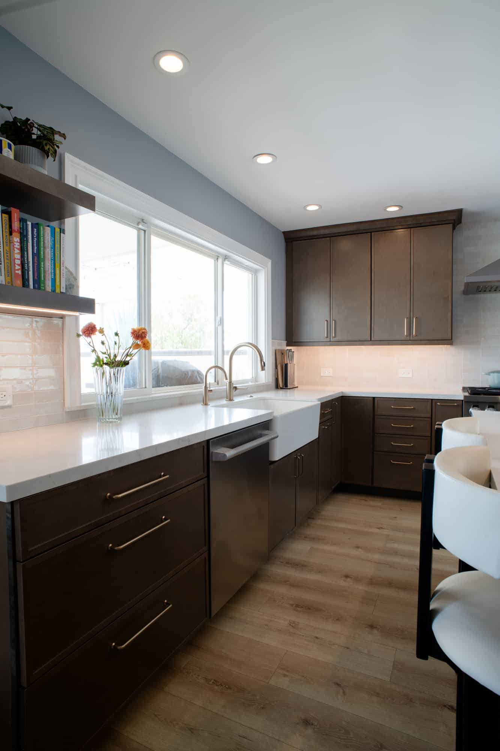
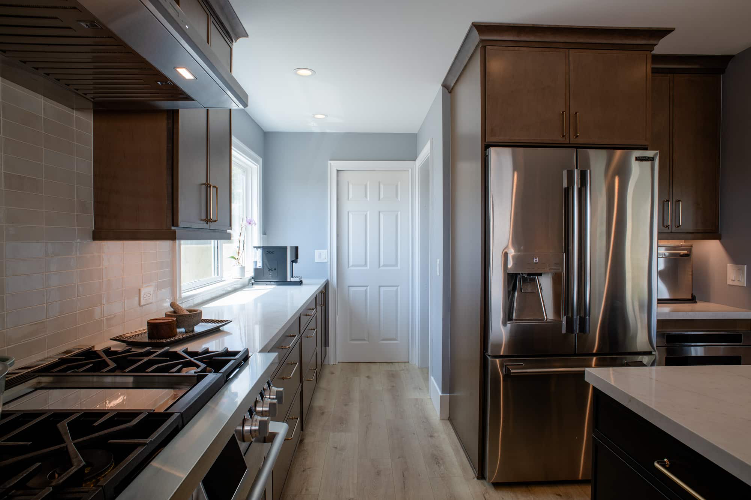
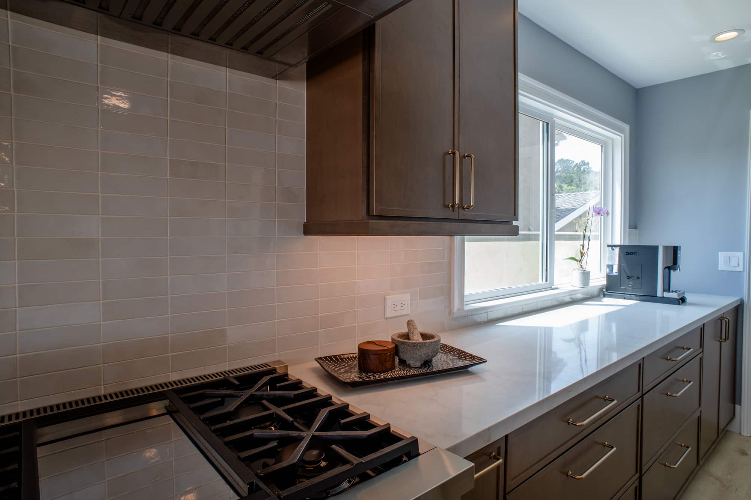
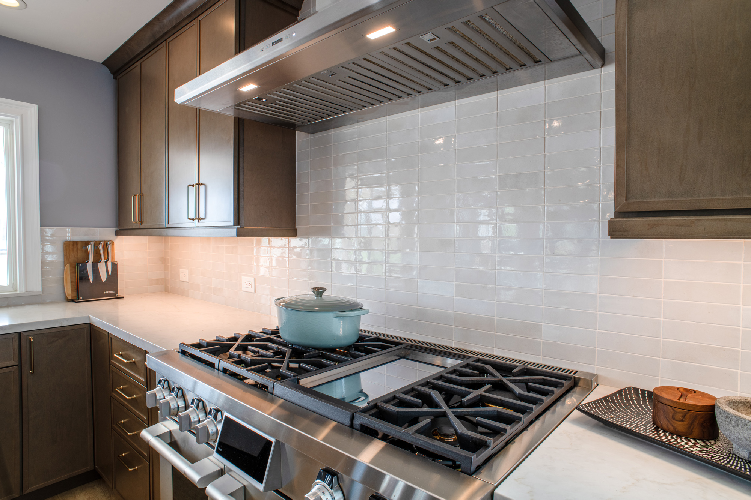
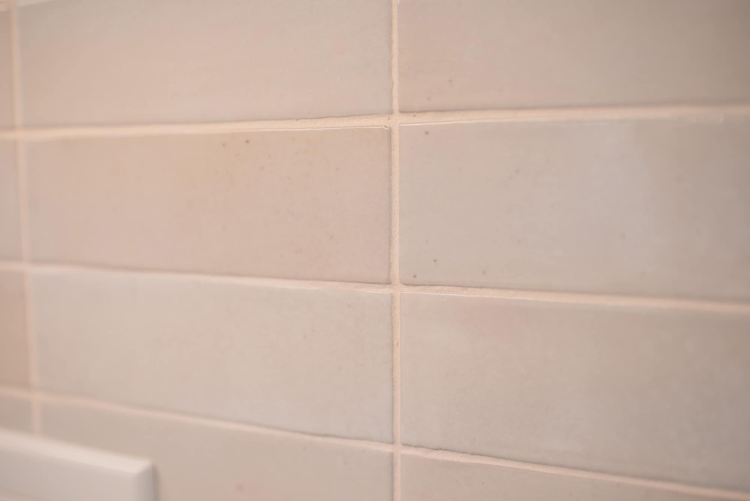
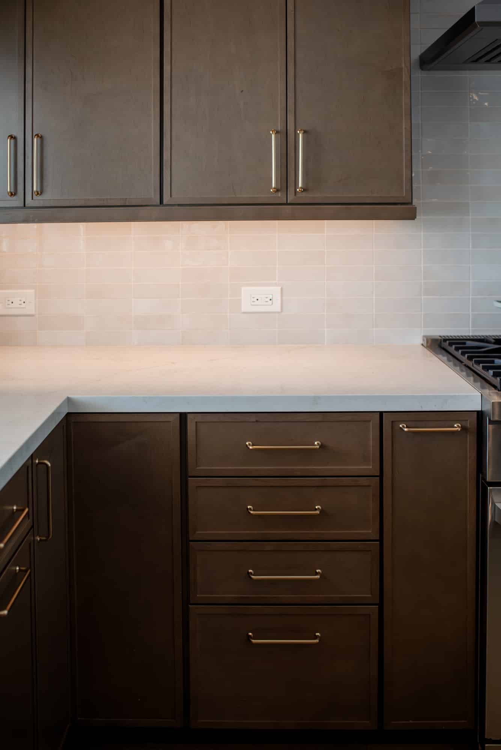
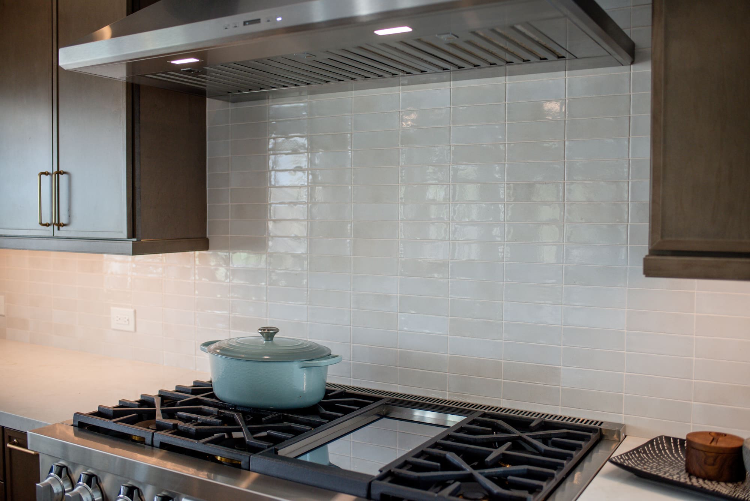
We kept the kitchen’s layout and rebuilt it from the cabinet boxes out. The sink stayed at the window, the range stayed on its wall, the refrigerator stayed in its bay. What we changed was every surface and every cabinet: new shaker cabinetry in a warm latte brown, MSI Calacatta Valentin quartz counters, and a Bedrosians Celine glossy ceramic backsplash in a soft cream, laid horizontal straight set and run full height behind the range to replace the black granite that had been climbing the walls.
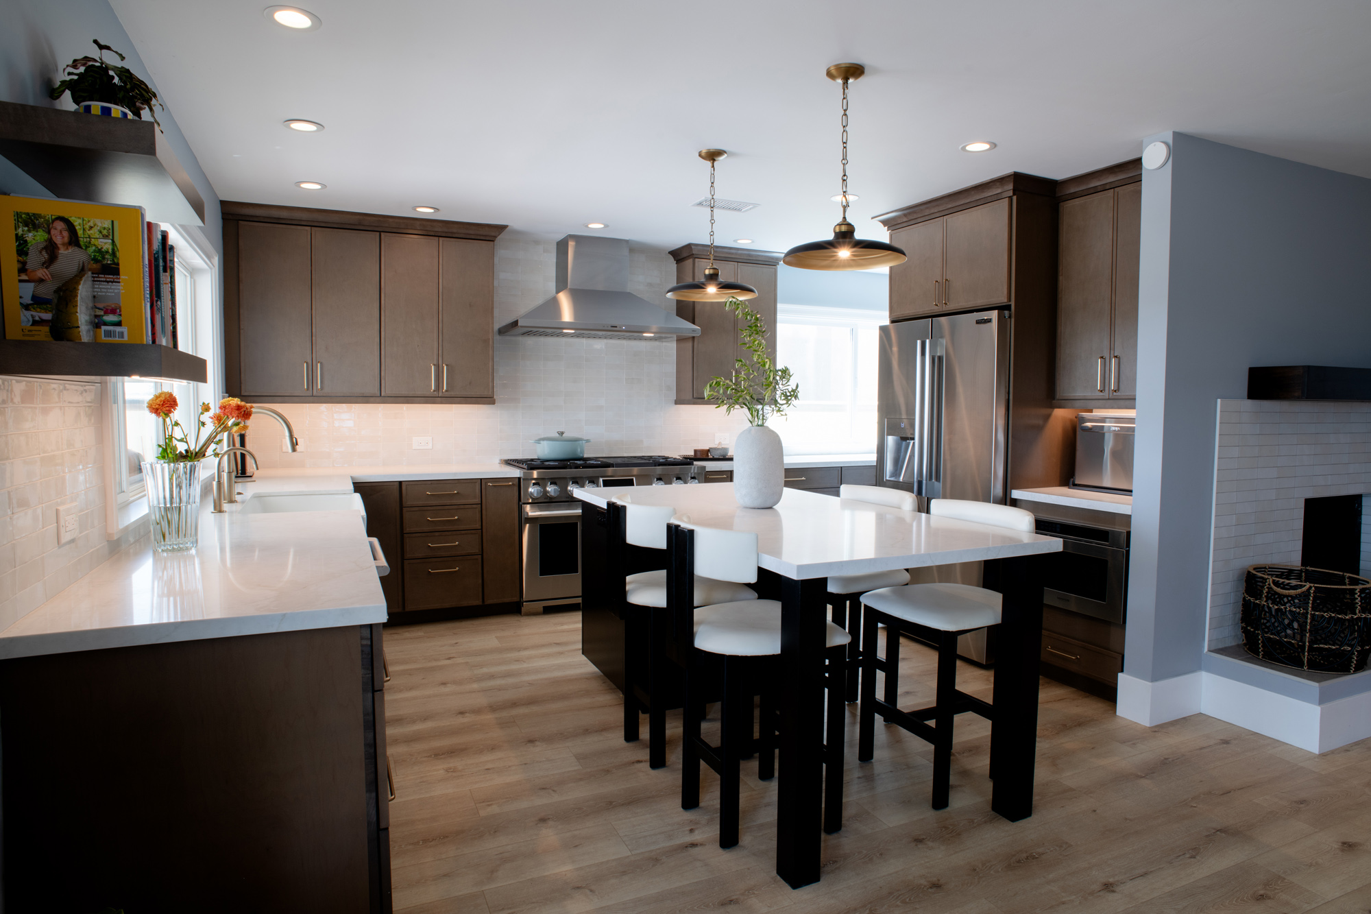
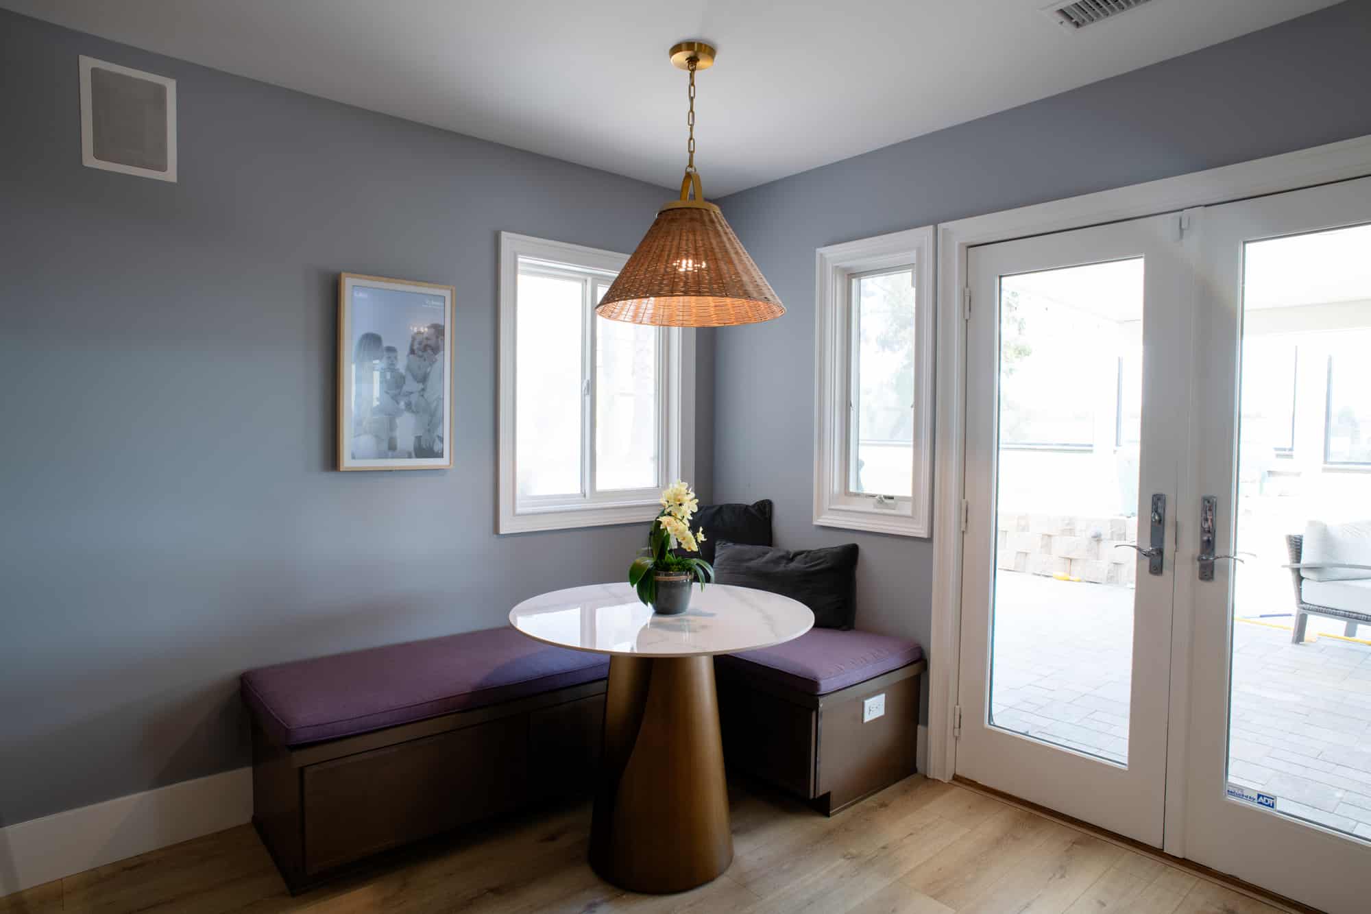
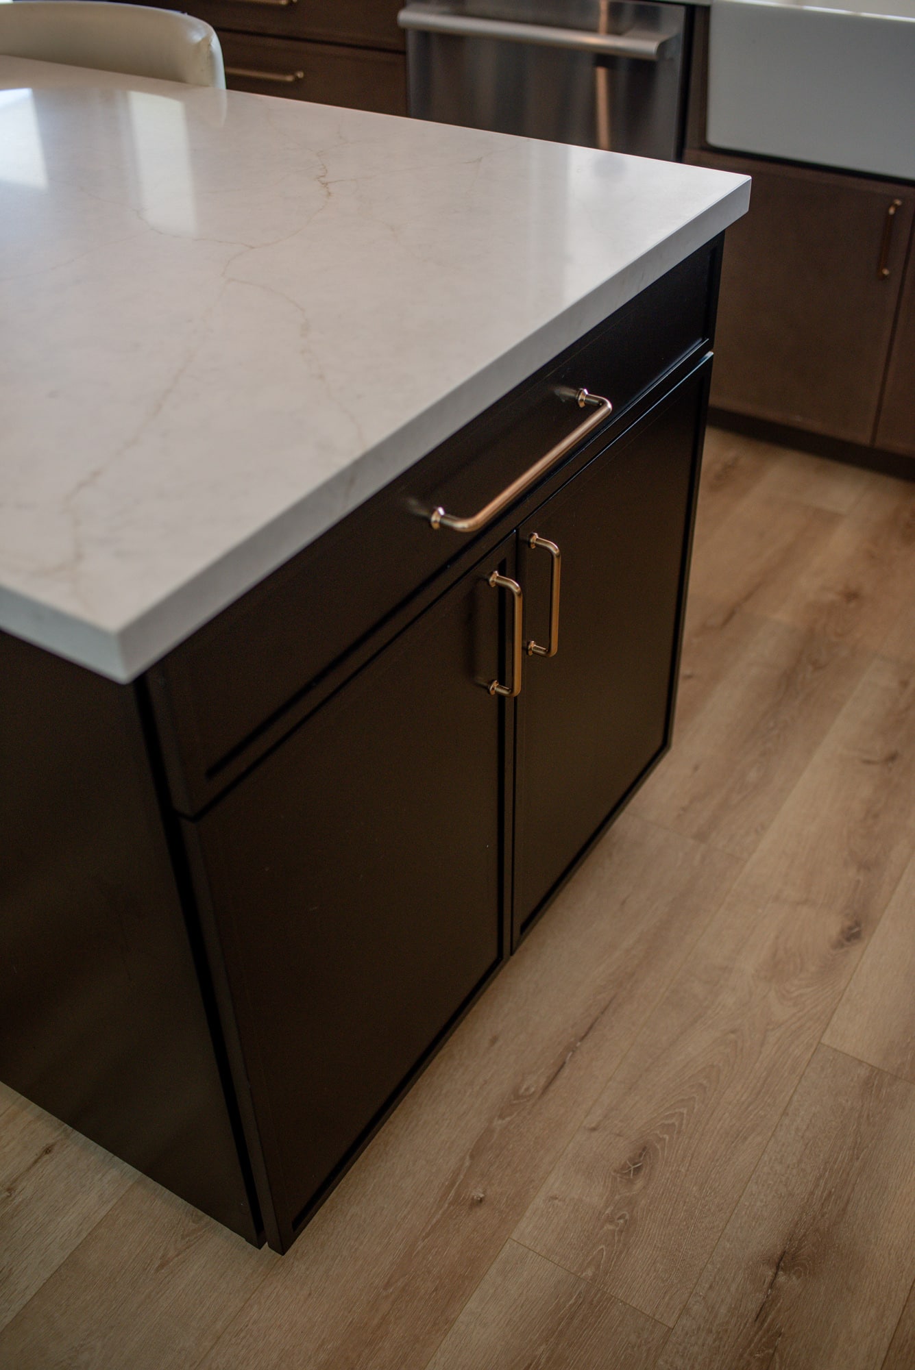
The island was the biggest functional change we made. We took out the curved peninsula and put in a large squared island on a black base with a quartz top and seating for five. That turned the middle of the kitchen from something to walk around into the table the family actually uses. In the adjoining nook, we built a banquette with storage beneath the benches that wraps the corner by the patio doors, giving the kids a place to sit for breakfast.
We ran MSI Lanston Oak hybrid rigid core flooring through the kitchen and the surrounding living areas, replacing the bamboo. Because the same floor carries into the adjacent rooms, the kitchen stopped reading as a separate box and started reading as part of the main living space.
See the Transformation: Before & After
Watch the middle of the room. The curved peninsula lost floor to its rounded end and seated two; the squared island that replaced it puts that same space to work and seats five. The before and after also shows how much lighter the room reads once the black granite comes off the walls and the cream backsplash runs full height behind the range.
Design Highlights & Innovations
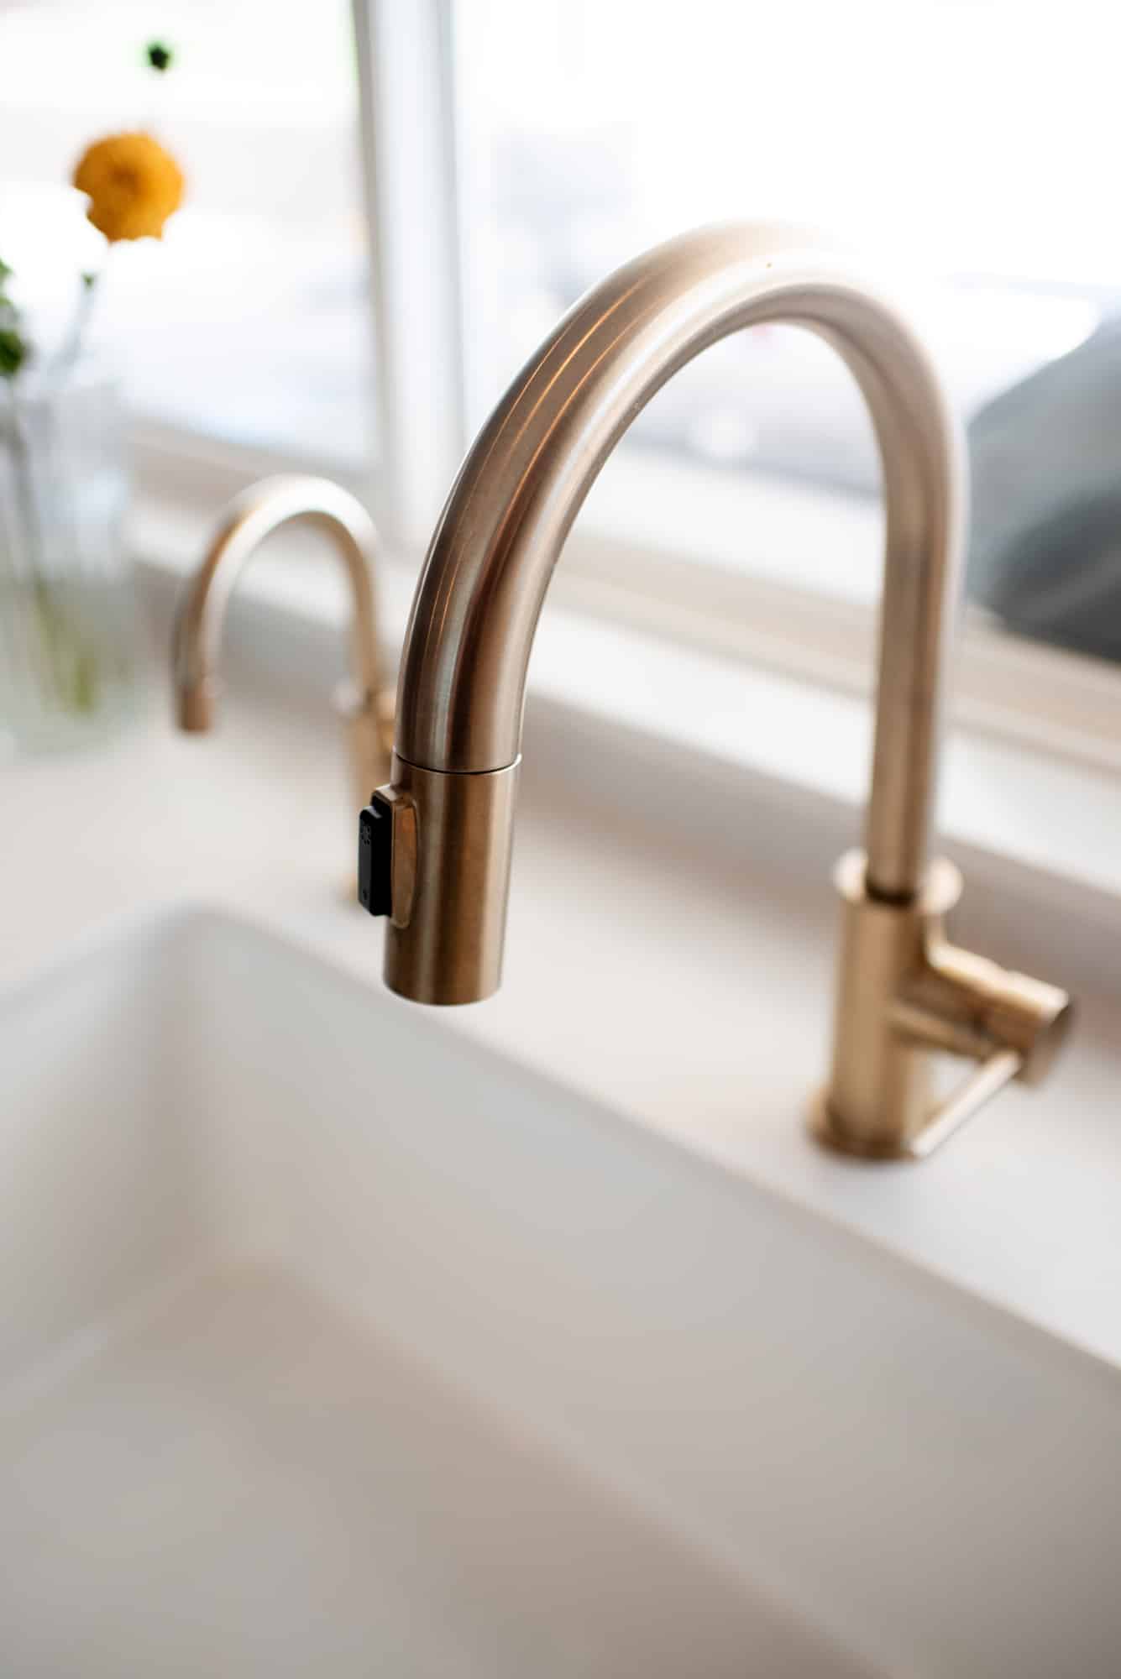
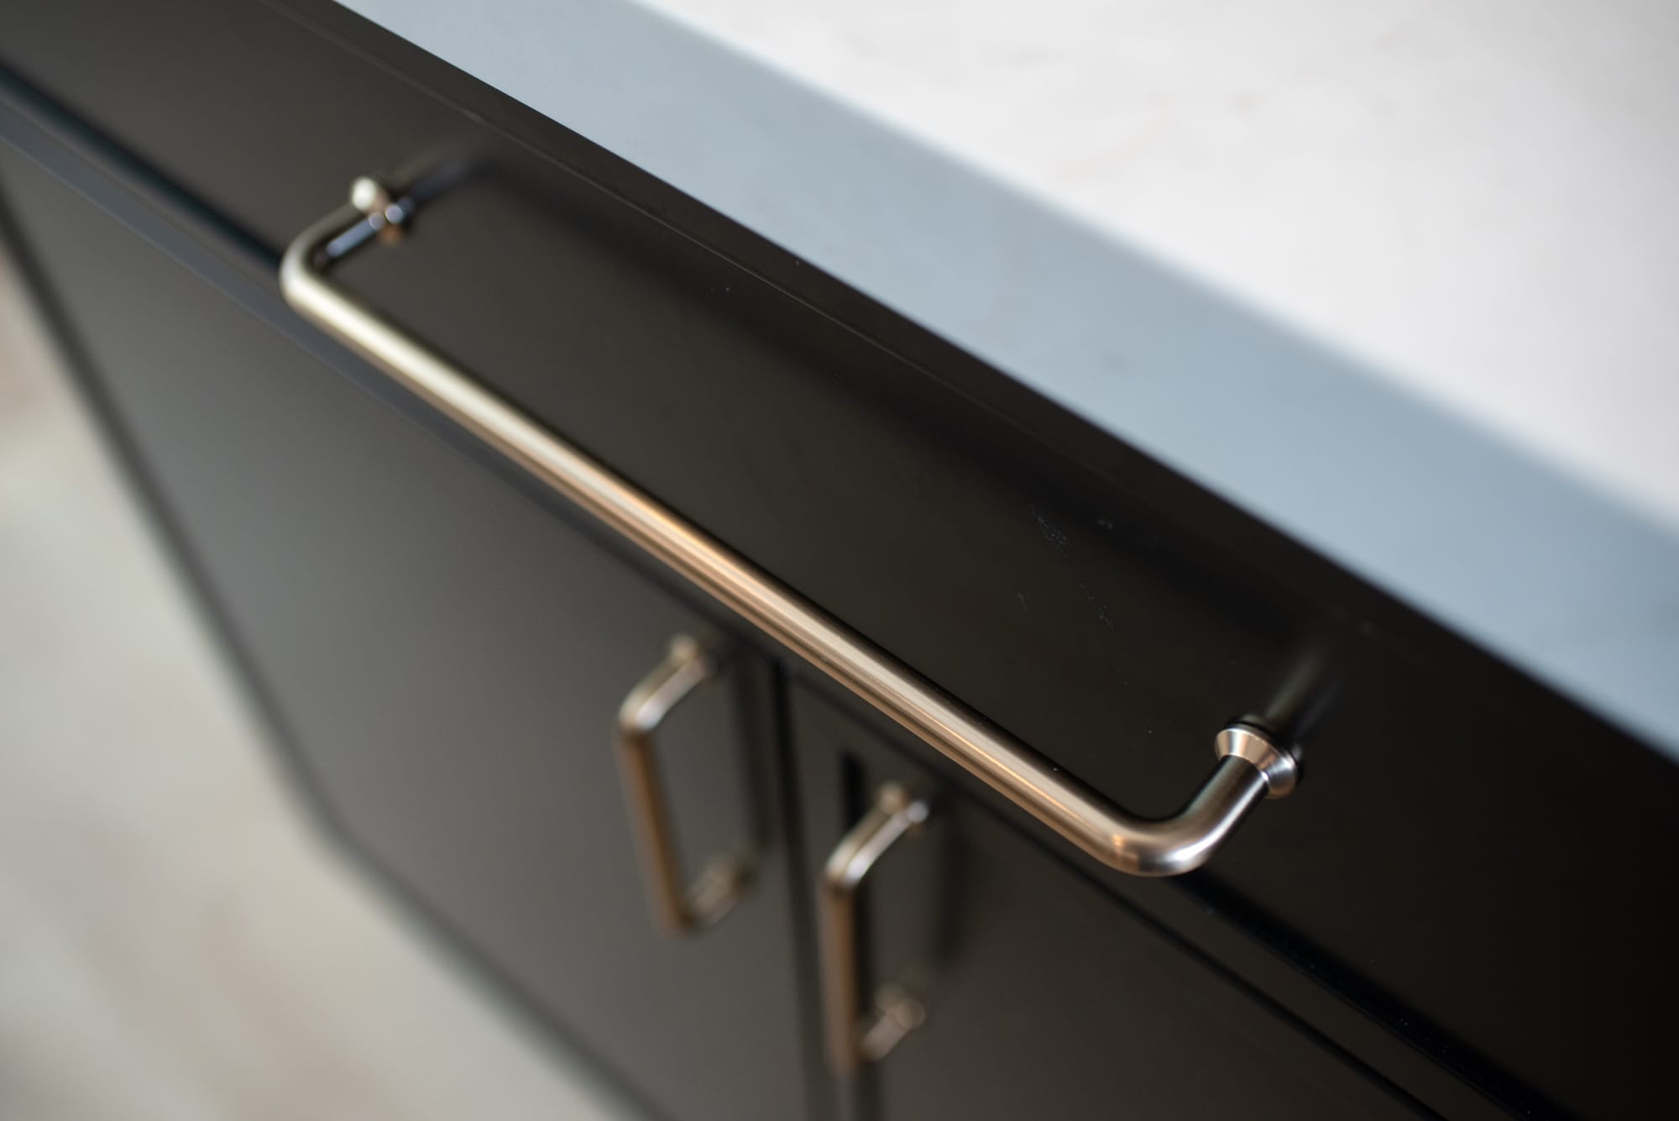
The color story is the whole design. Restaining the maple from light to a warm latte brown grounded the room, and pairing it with Calacatta Valentin quartz and a cream Celine ceramic backsplash kept it from turning heavy. Where black granite used to absorb light, the glossy glazed tile now bounces it. Brass and champagne bronze hardware, faucets, and pendants carry the warmth through.
The island earns its space three times over as prep counter, homework table, and dinner table. Putting it on a black base separates it from the perimeter cabinetry so it reads as furniture rather than more casework, with two brass and black dome pendants above and five stools tucked under three sides.
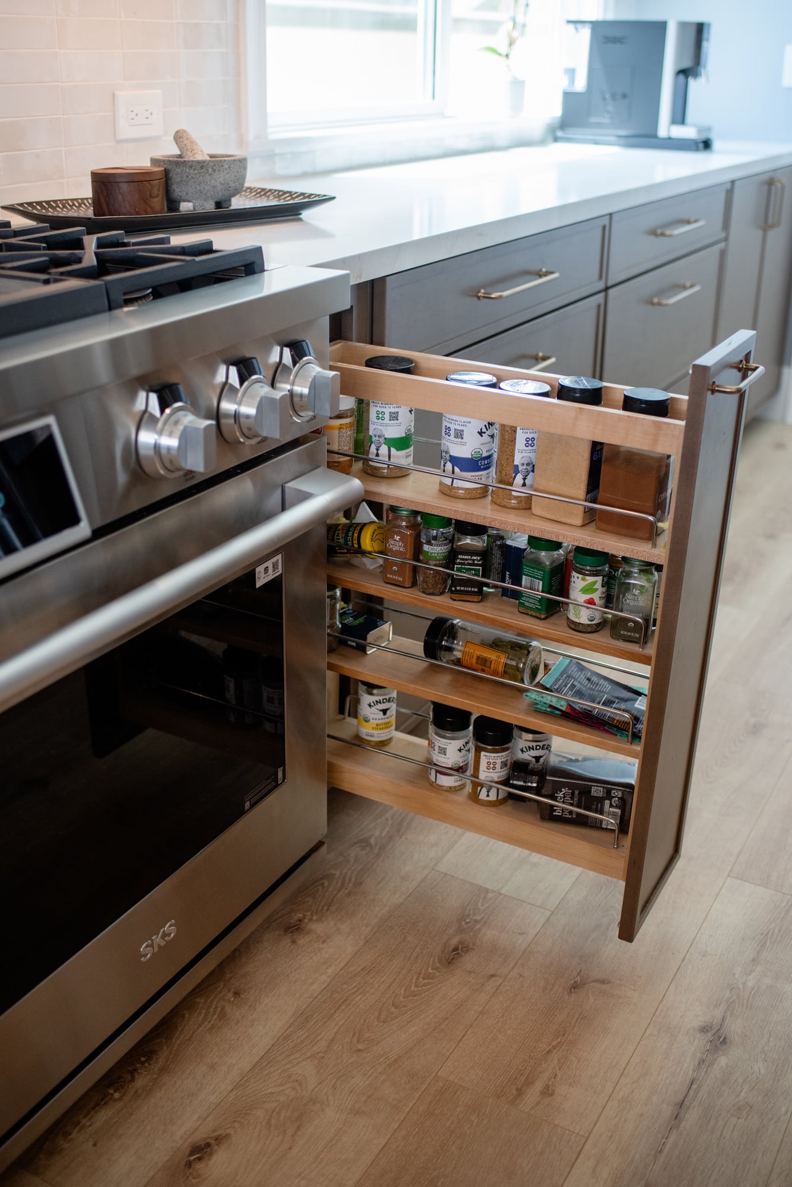
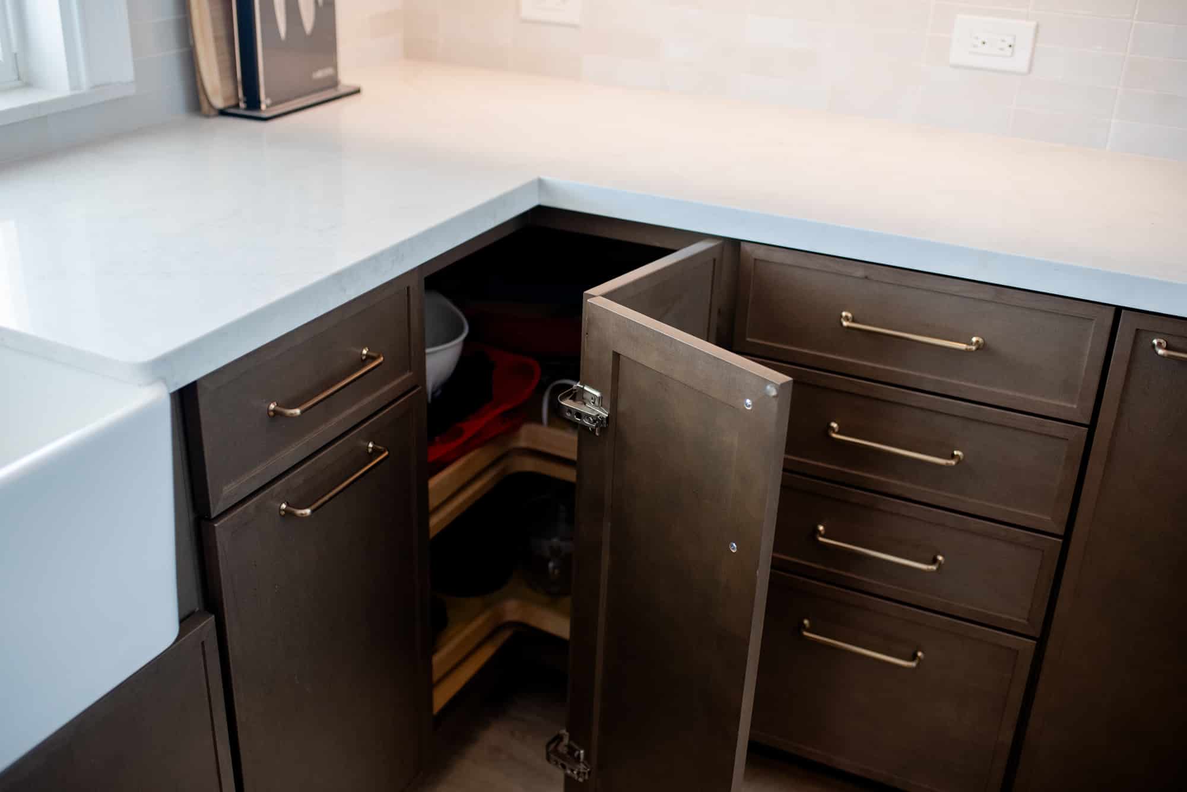
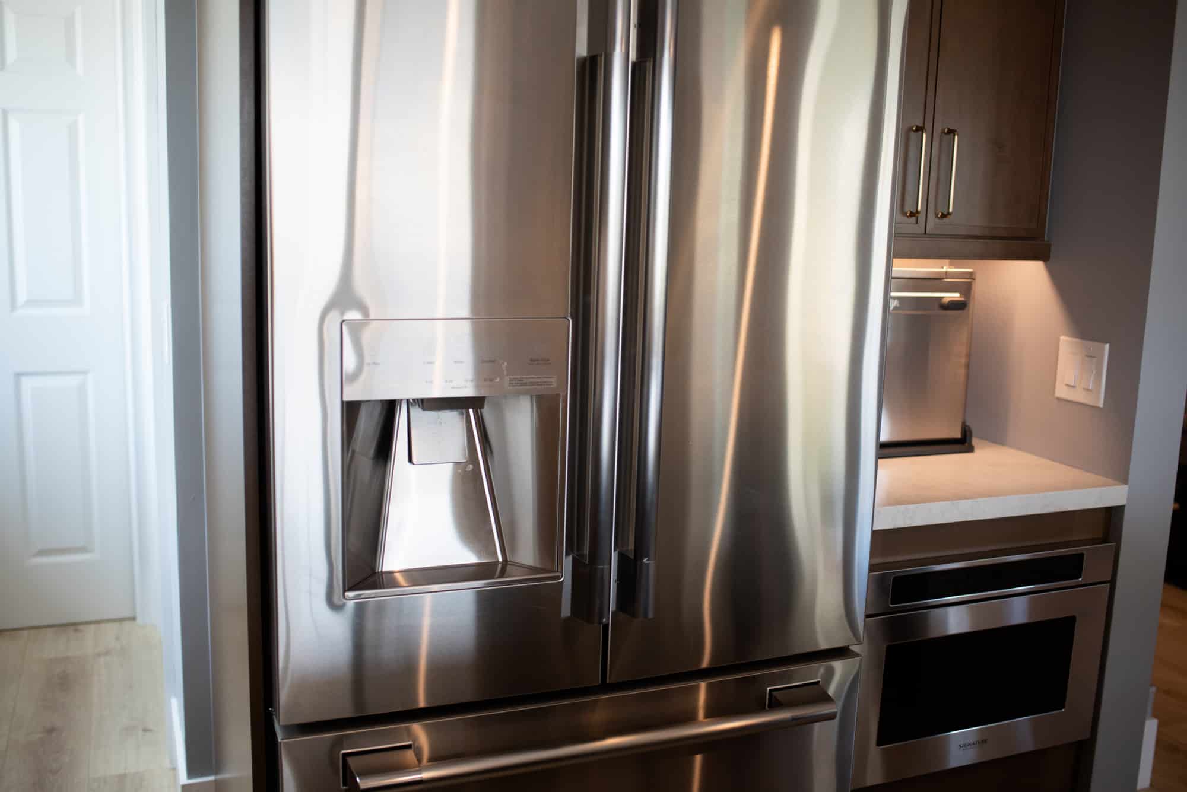
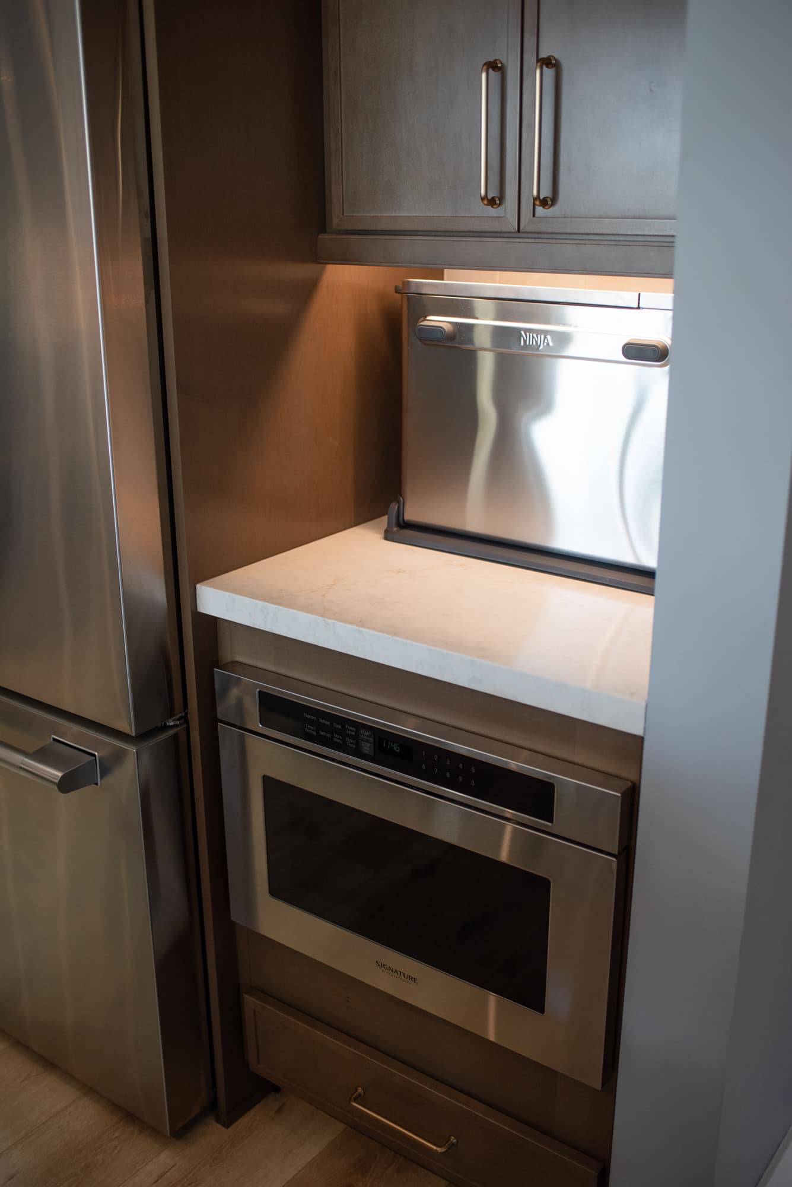
Storage was the other half of the brief. The old knee-space gap is gone, replaced with drawers. A lazy Susan turns the blind corner into usable space, a pull-out rack holds spices beside the SKS range, and an appliance garage next to the refrigerator keeps the countertop oven off the main work surface with the microwave drawer built in below. Floating shelves over the sink hold cookbooks in what had been blank wall.
The banquette turned an underused corner into the family’s everyday spot, with storage under the benches and a softer mood than the island a few steps away.
The fireplace ties the two rooms together. It was rebuilt in the same Celine tile as the kitchen backsplash, in matte rather than glossy, over an AZ Tile Unica stone hearth, so the kitchen and family room now read as one connected space.
Materials
- Cabinetry: Waypoint 580 Shaker door in Maple Latte
- Countertops: MSI Calacatta Valentin quartz
- Backsplash Tile: Bedrosians Celine Glossy Ceramic, horizontal straight set
- Flooring: MSI Lanston Oak Hybrid Rigid Core Flooring
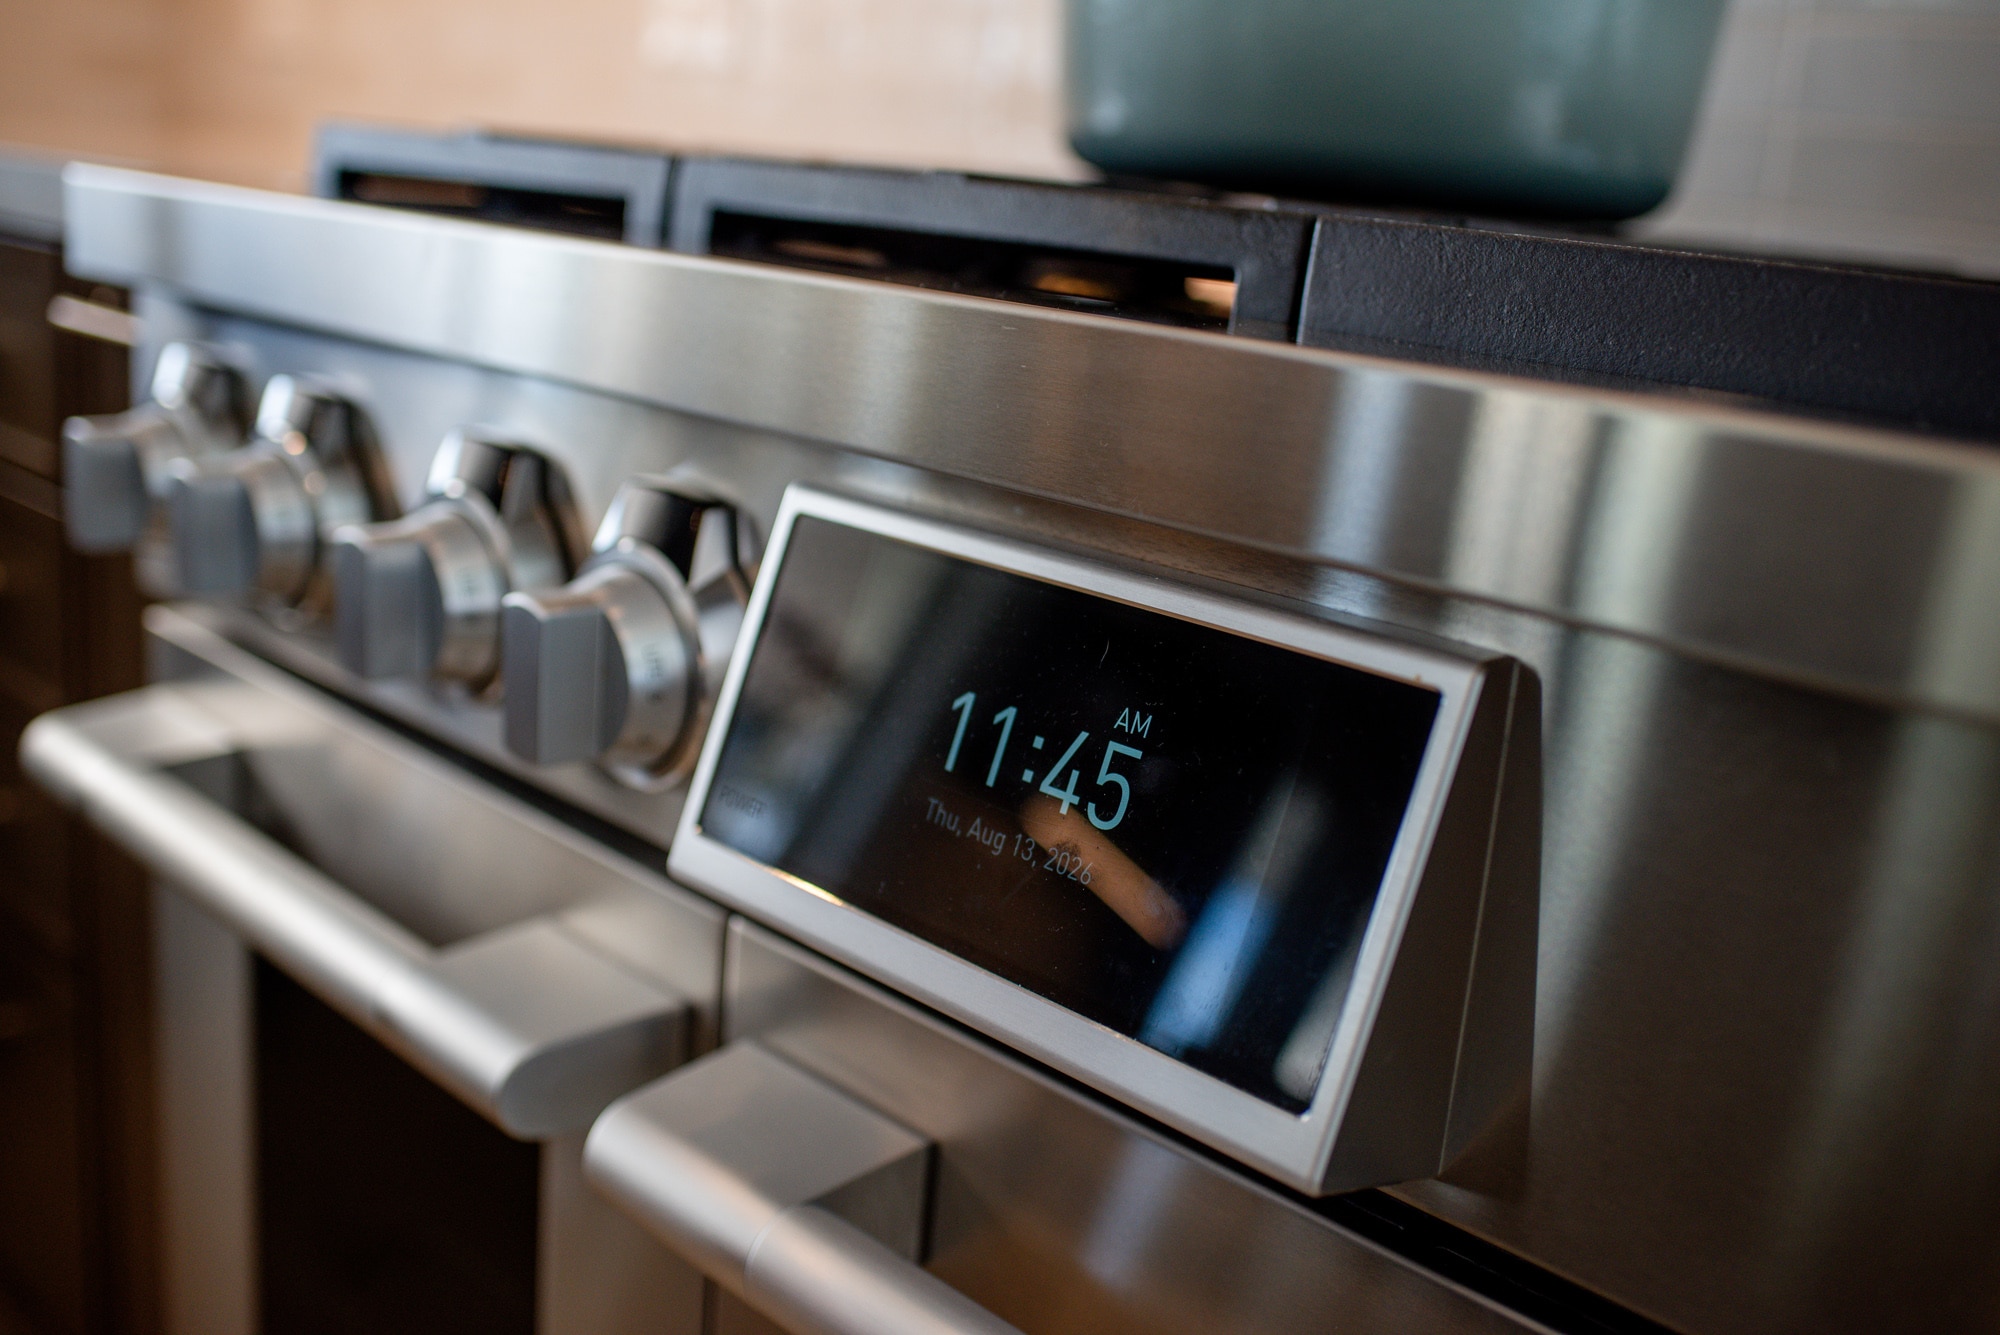
- Appliances: SKS dual fuel range, French door refrigerator, dishwasher, and microwave
The Result
The kitchen went from a competent kitchen from another decade to one that looks and works like it belongs to this family. The palette is warmer and lighter, the storage problems are solved rather than worked around, and the island seats five where the old peninsula seated two.
The banquette is the piece the family uses most. It turned a corner they used to walk past into the place the kids eat breakfast. And because the same flooring runs through the kitchen and the living areas, and the same tile family runs from the backsplash to the fireplace, the update reads as one continuous home rather than a renovated room surrounded by an older house.
Phasing the work meant none of it required moving out. It took longer than a single-phase remodel would have, and the family knew that going in. They stayed in the house with their children the whole time, which was the point.
This kitchen was one half of a larger remodel. See the companion project: Del Mar Three Bathroom Remodel.
Love This Remodel? Let’s Create Yours
Ready to bring an older remodel up to date and add seating your family will actually use? Schedule a consultation with Kaminskiy Design and Remodeling to start planning your kitchen remodel.