
One Big Shower, Three Updated Bathrooms
The three bathrooms in this Del Mar home had all been finished in the same earlier palette: travertine floors, granite vanity tops, maple cabinetry, and chrome fixtures. None of it was failing. It had aged into a look the homeowners no longer wanted, and in the master suite it was also using the space poorly.
The ask from the homeowners was clear. The master bath had a large tub they did not use, and what they wanted instead was a big shower. The other two bathrooms needed to be brought up to date and made to work for young children. Working with Andrea Short and Haley Overlund, we remodeled all three and staged the work so the family never had to leave the house.
Project Overview
- Location: Del Mar, CA 92014
- Project Scope: Three Bathroom Remodel (Master Bathroom, Kids’ Upstairs Bathroom, Downstairs Bathroom)
- Designers: Andrea Short & Haley Overlund
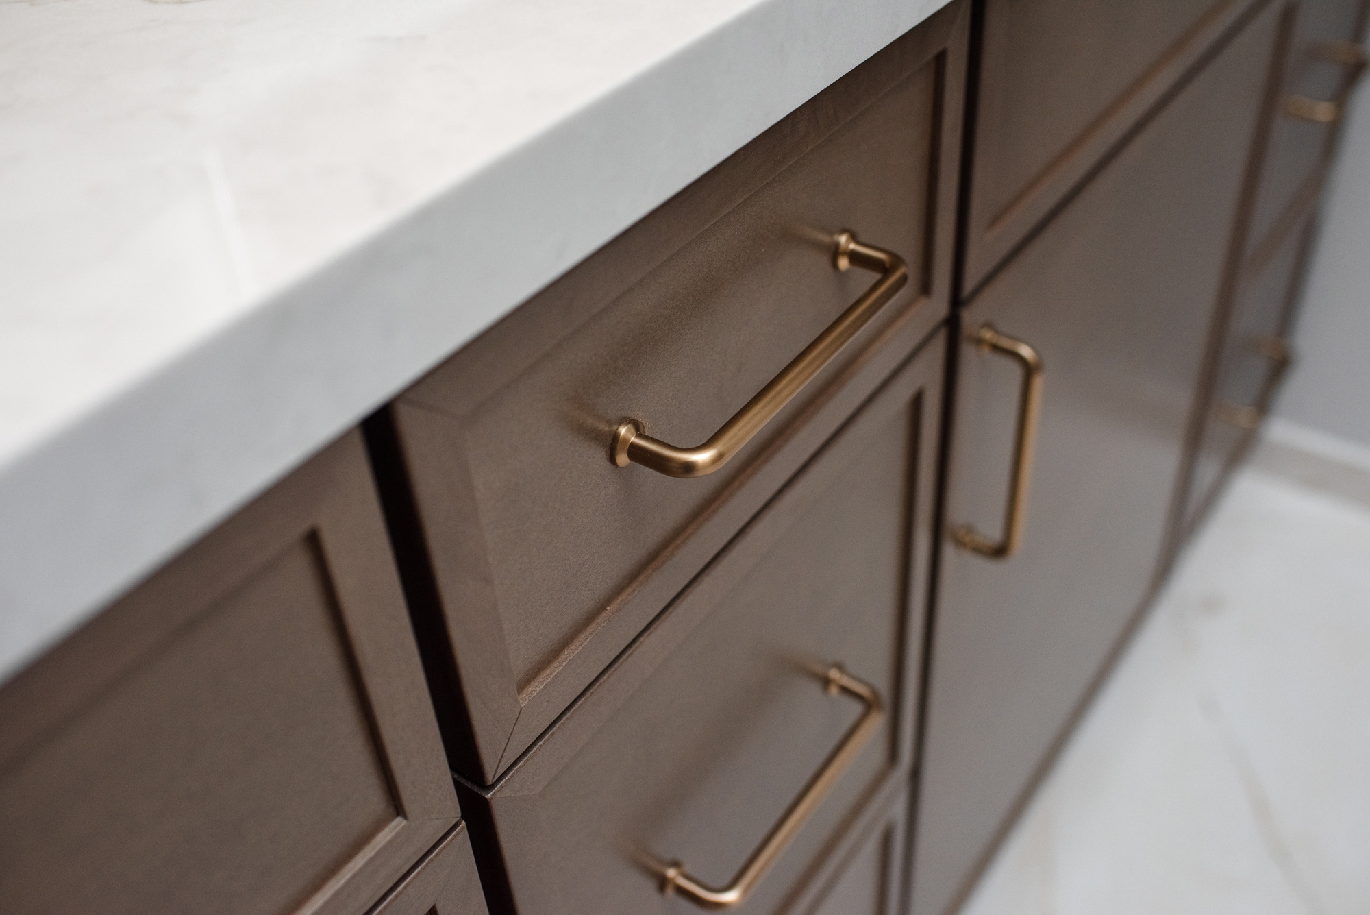
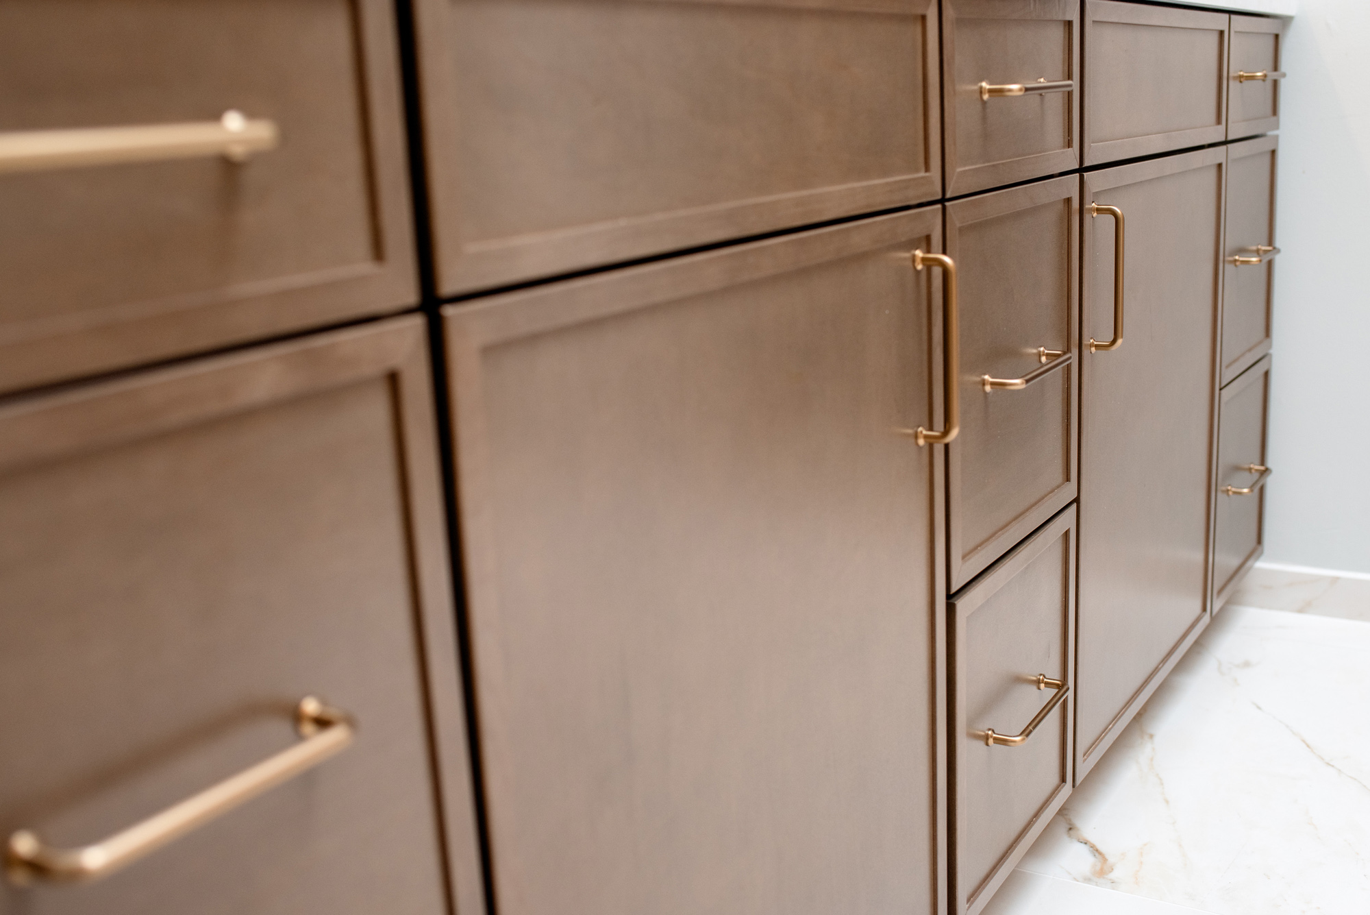
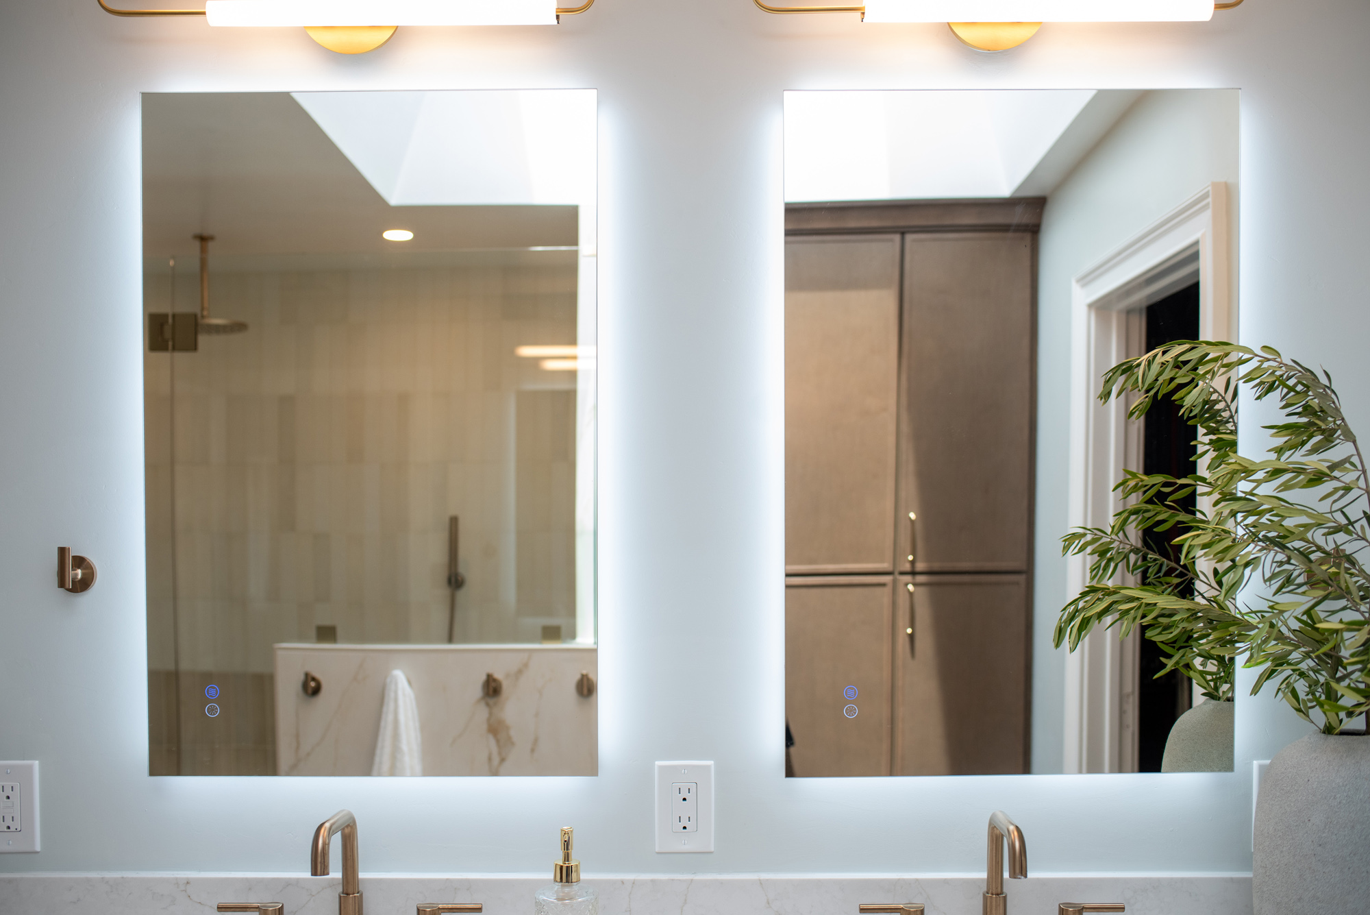
- Key Updates: The master bath’s drop-in tub and small shower were replaced with one large walk-in shower behind a quartz-capped pony wall, featuring an ombre tile gradient, a bench, and a linear drain, plus a double vanity, backlit mirrors, and a linen tower. Both family bathrooms were fully remodeled with new vanities, tile, glass, and fixtures. All three rooms got new floor and wall tiles. Staged in two phases so the family could stay in the house.

The Master Bathroom
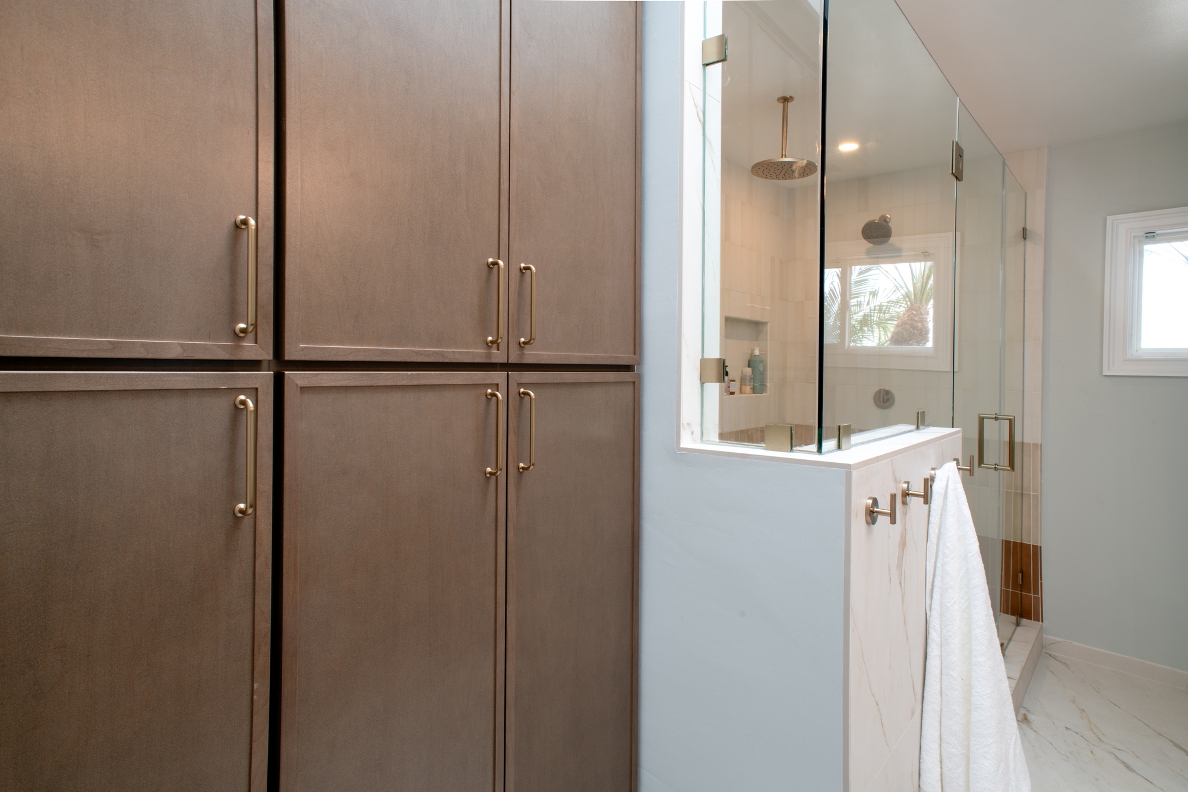
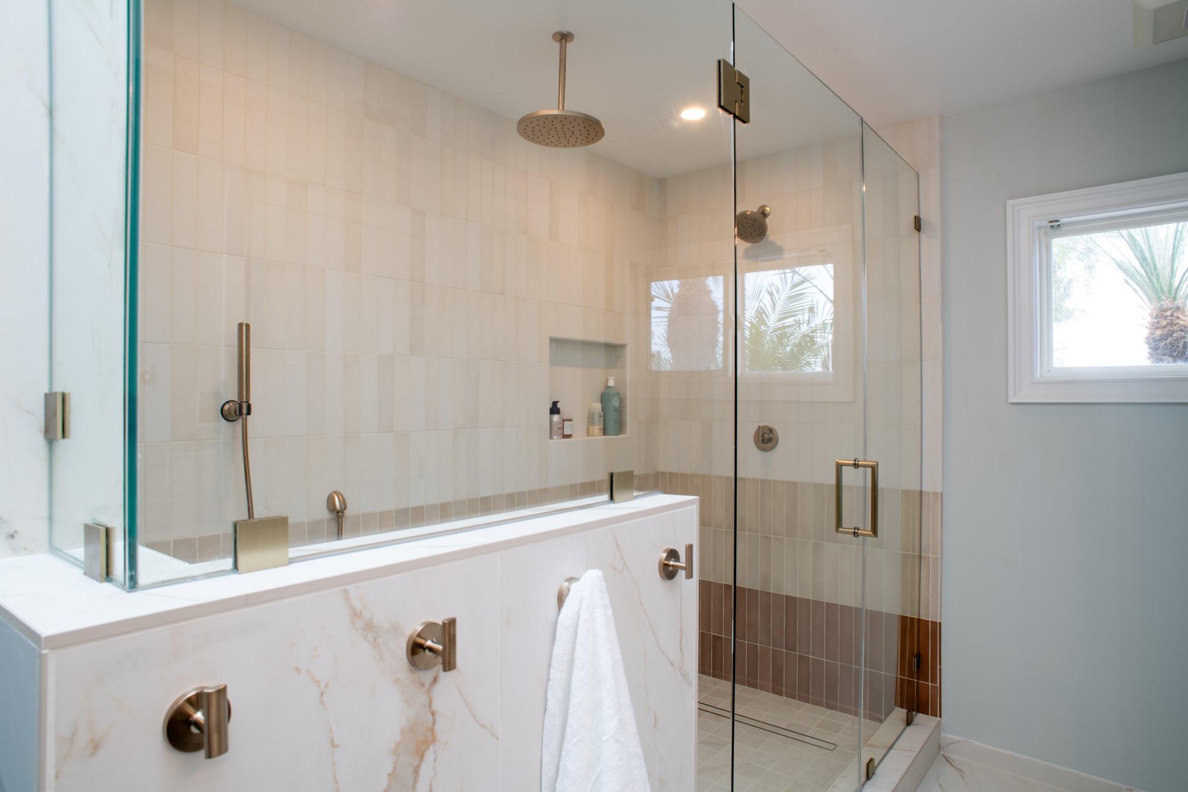
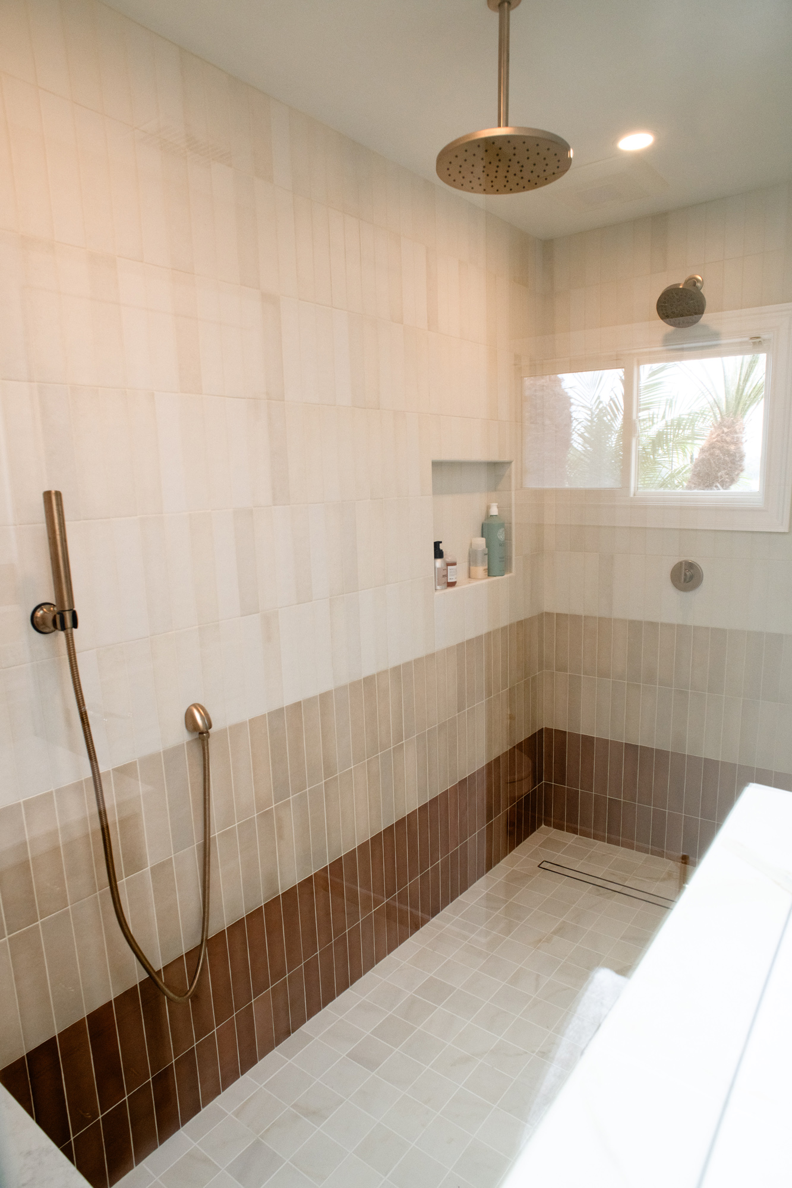
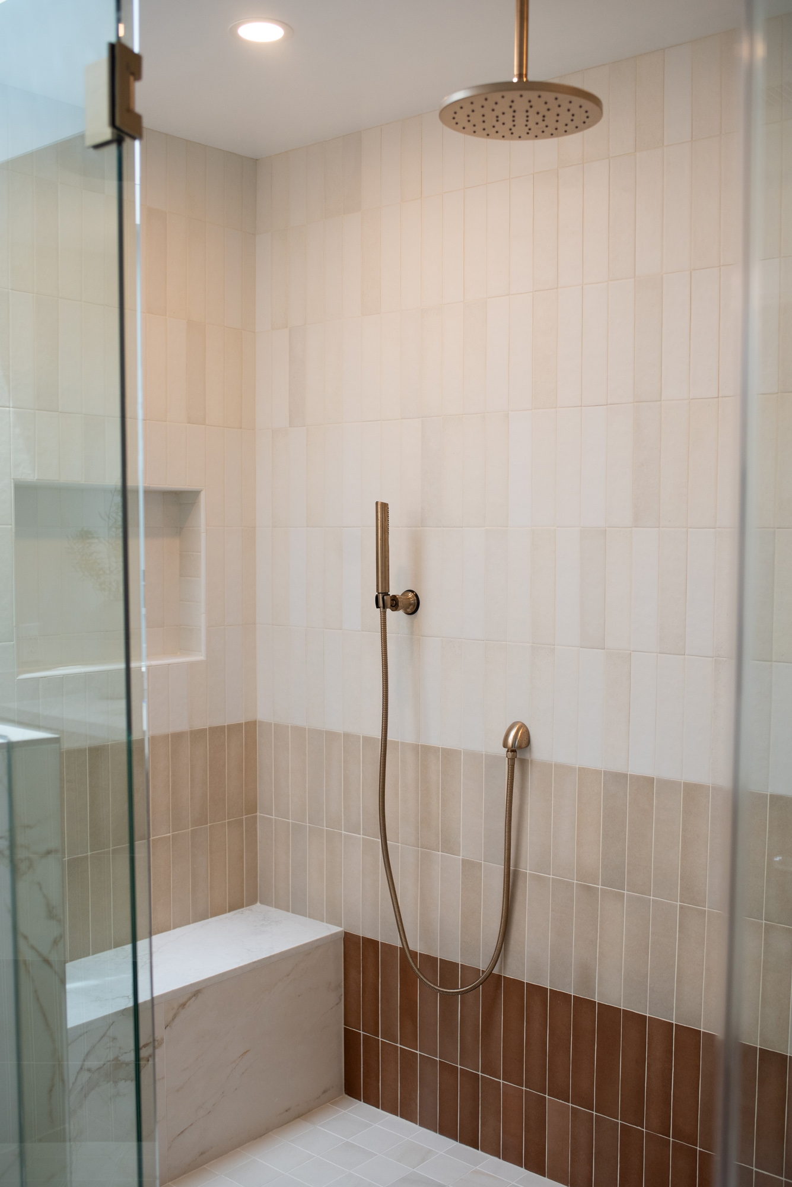
In the master bath, the tub came out. Removing it and the old shower freed the whole wall for one large walk-in shower, set behind a pony wall capped in Magnifica honed porcelain in Calacatta Oro, with towel hooks on the outside face and frameless glass above. Inside, a ceiling-mounted rain head, a wall-mounted head, a handheld, a bench, and a linear drain make it the room the homeowners actually use every day.
The tile is the thing the design team had not seen done before. Bedrosians Makoto matte ceramic runs full height in an ombre gradient, white at the top, beige through the middle, and terracotta at the base, stacked vertically. The gradient grounds a large tiled space that would otherwise read flat, and it puts color into a room that is otherwise quartz, porcelain, and brass.
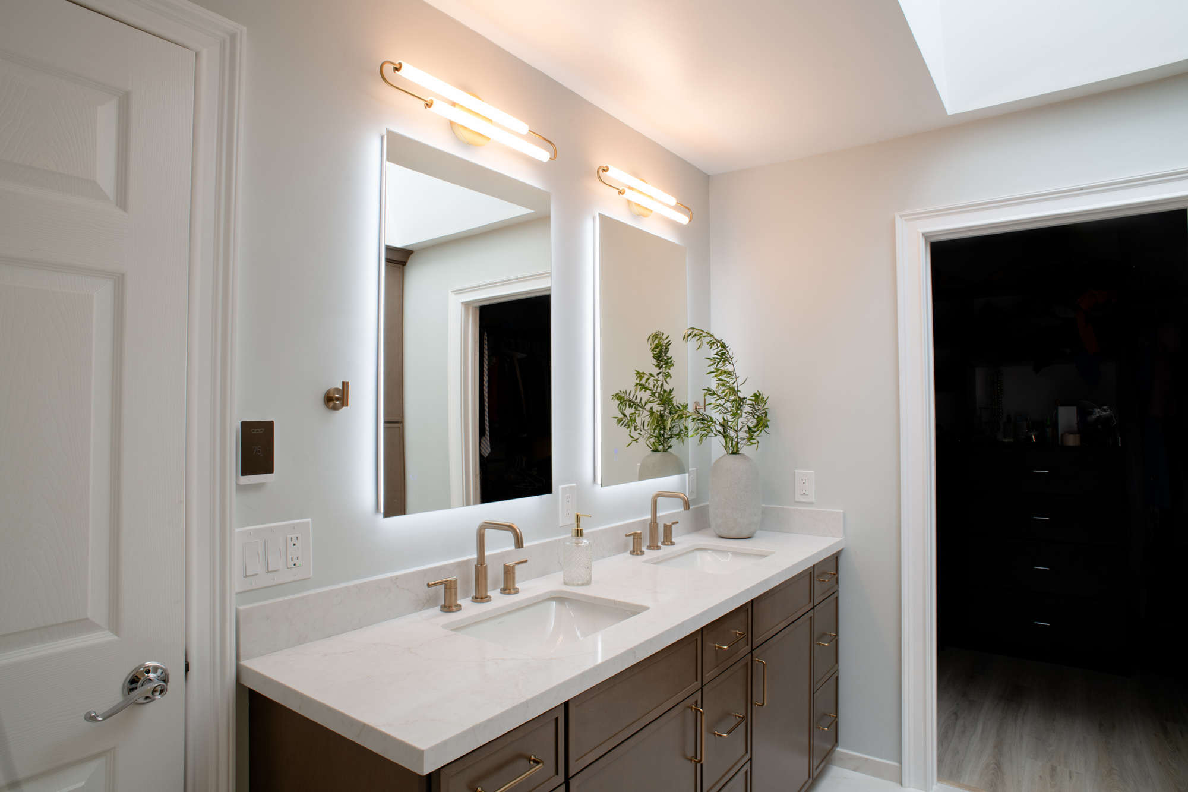
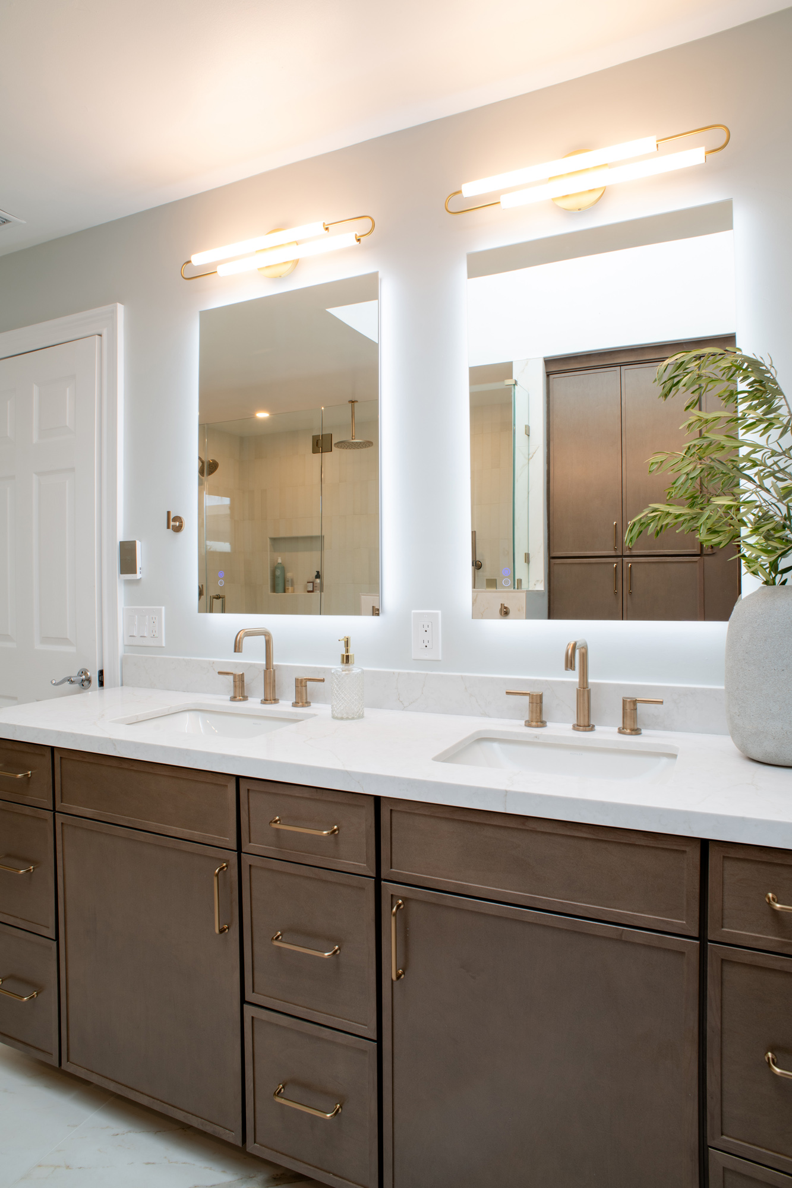
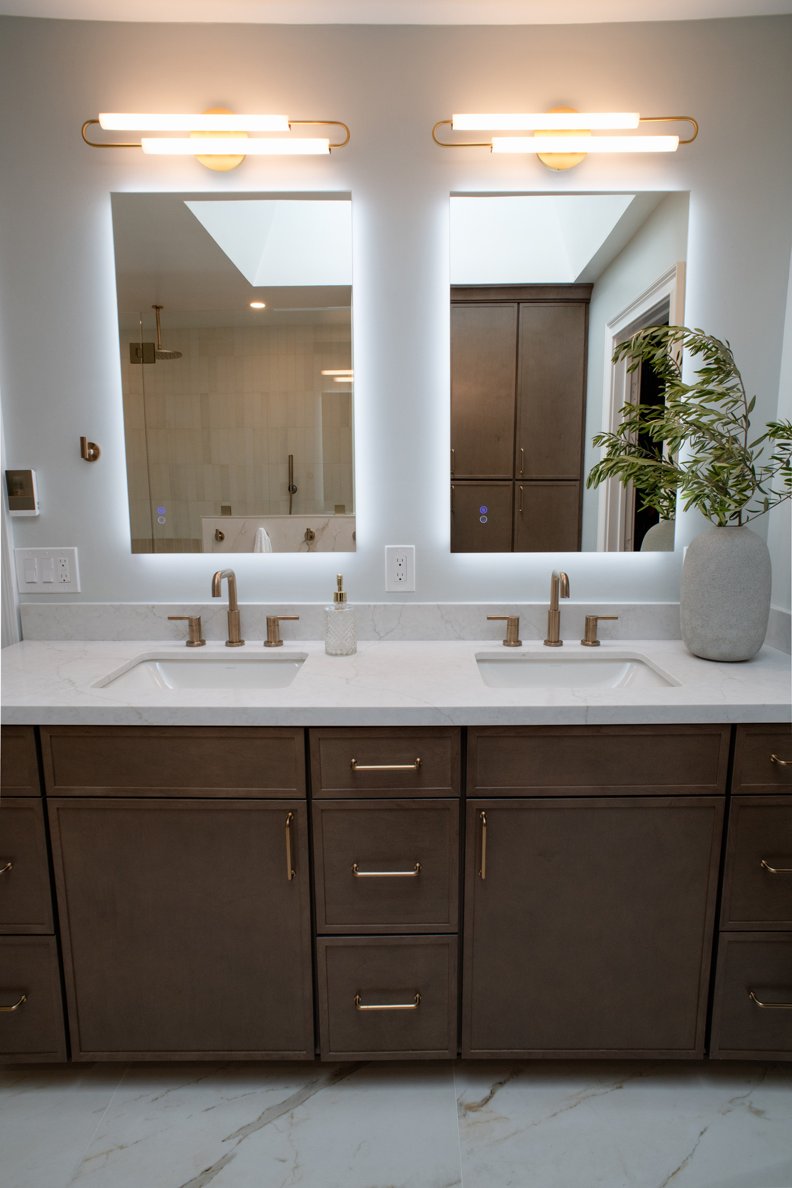
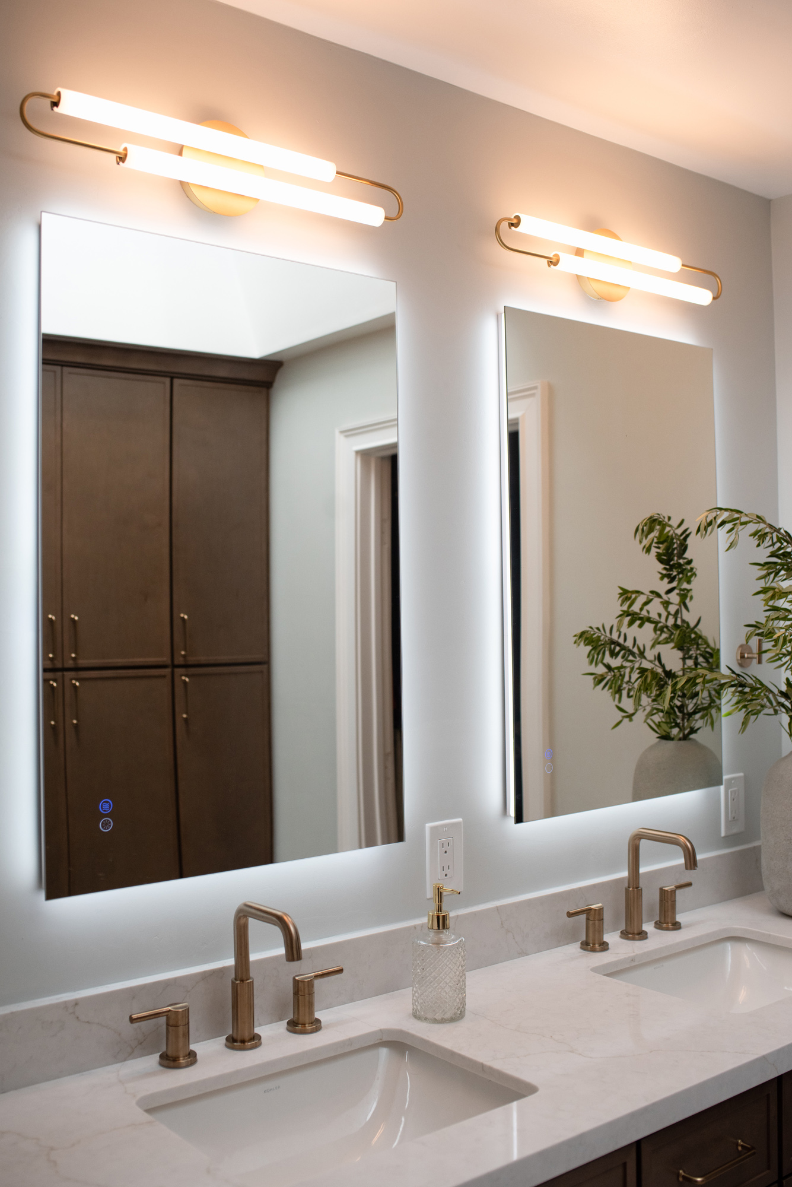
The pony wall made the shower work. It keeps the space open and light-filled instead of boxing it in, while giving the room a place to hang towels and a clean edge to the wet zone. On the opposite wall, we replaced a single framed mirror with two backlit LED mirrors under brass sconces, and a floor-to-ceiling linen tower took over storage the room never had. Magnifica honed porcelain in Calacatta Oro carries across the shower floor, bathroom floor, baseboard, and pony wall cap so the stone reads as one continuous material.
The Kids’ Upstairs Bathroom
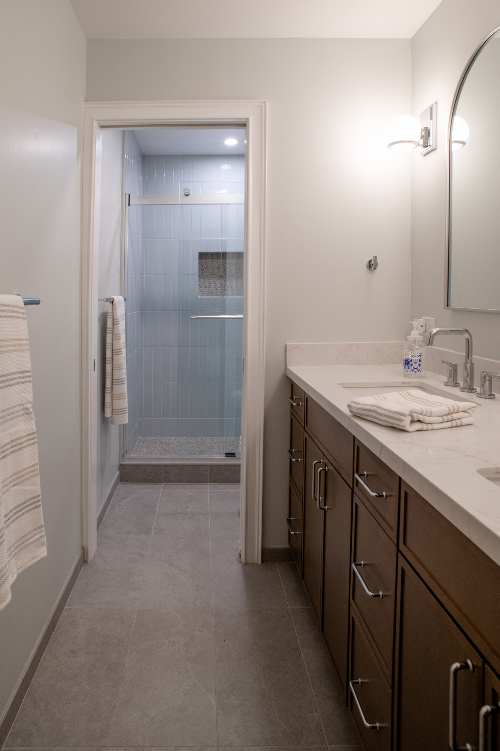
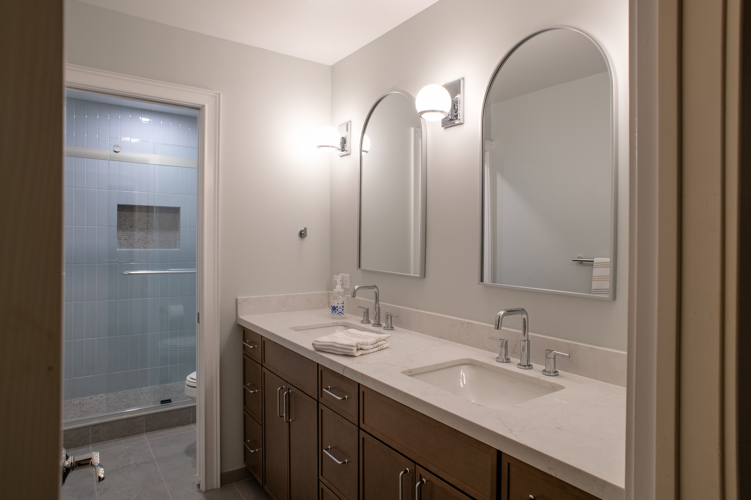
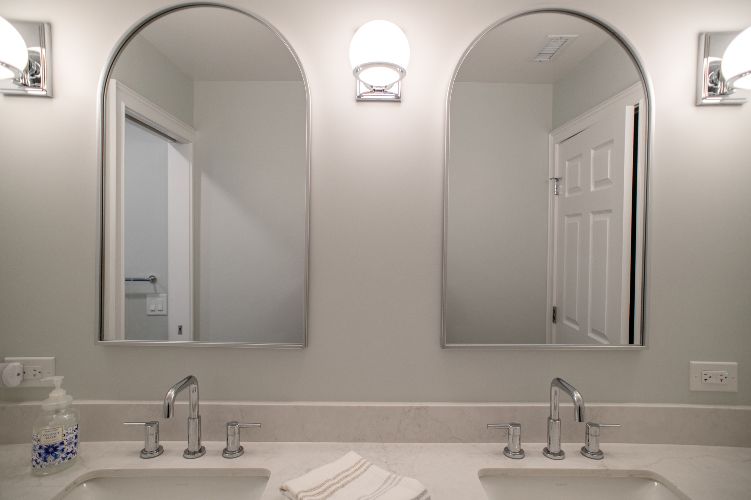
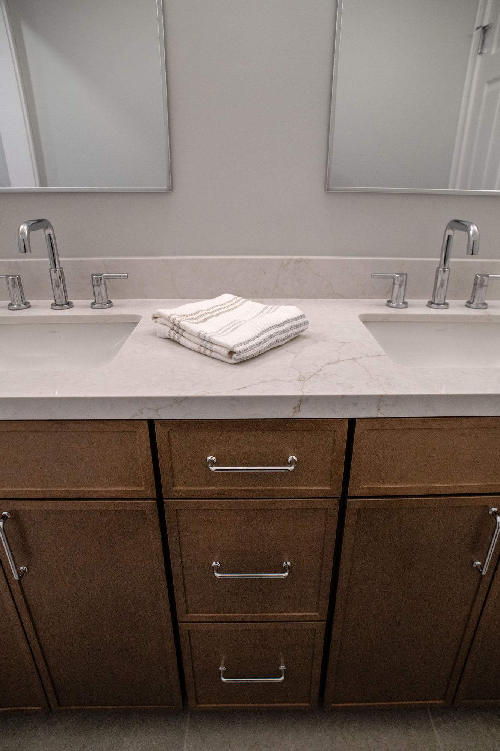
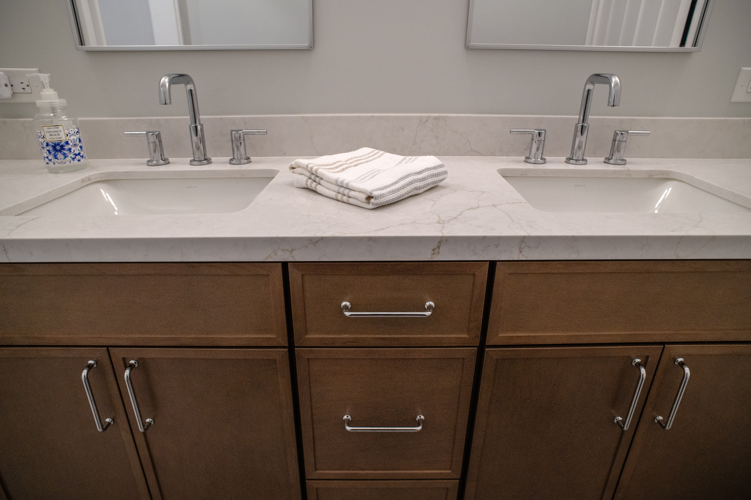
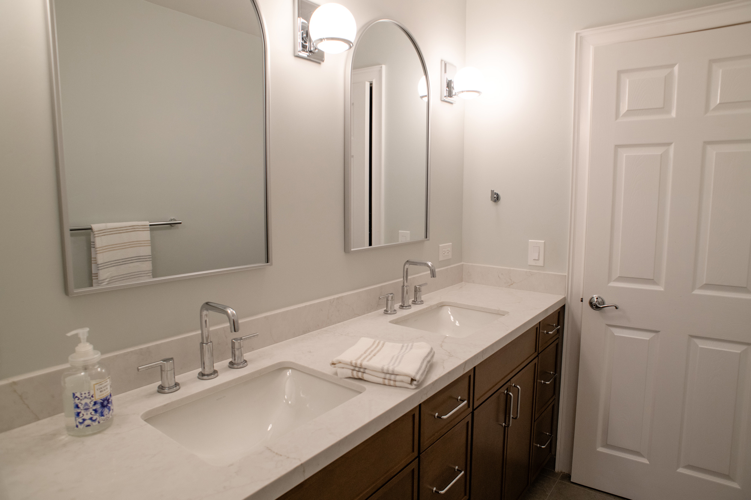
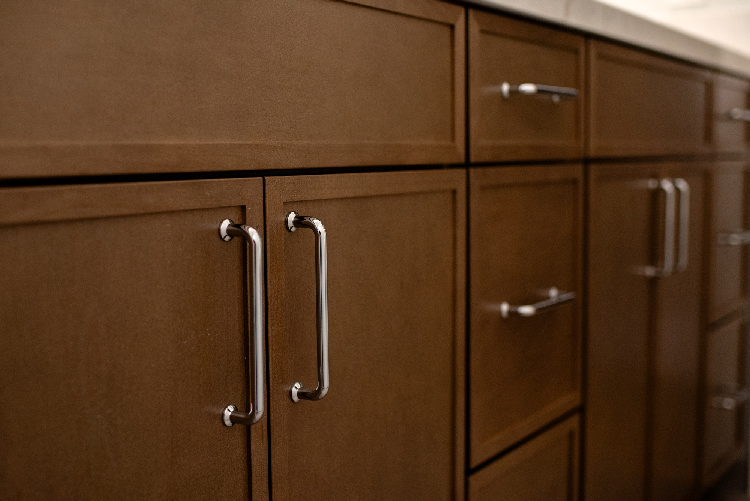
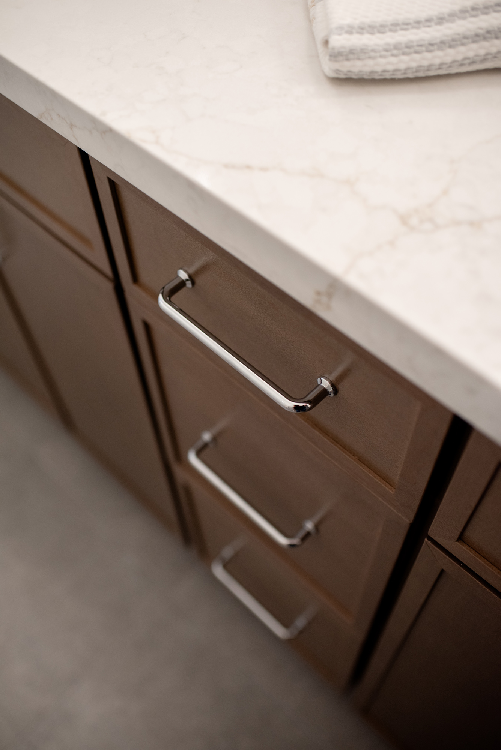
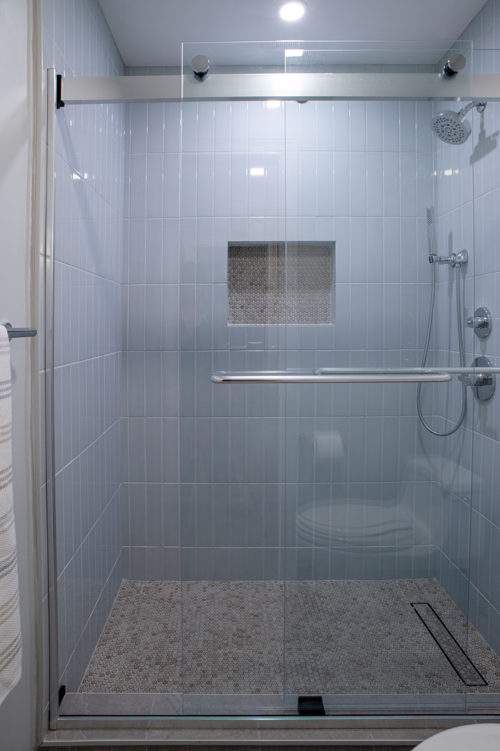
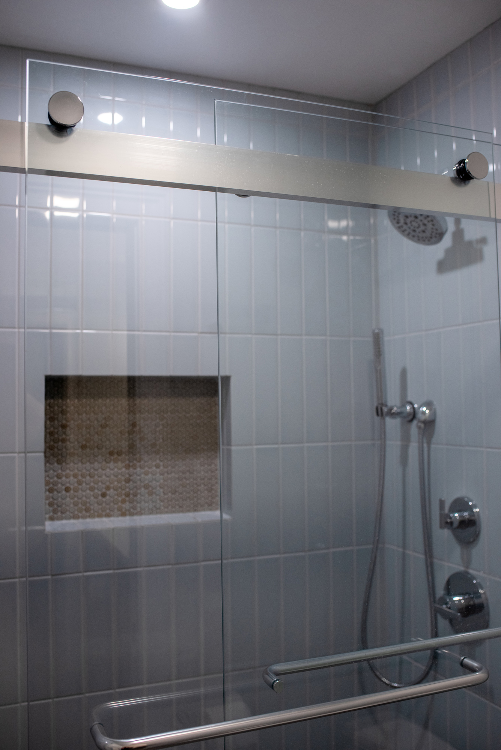
We designed the upstairs bath for two children getting ready at once: a double vanity under paired arched mirrors, with the shower in its own compartment behind a Kohler Levity bypass door. Keeping the shower separate means one child can use it while another is at the sink.
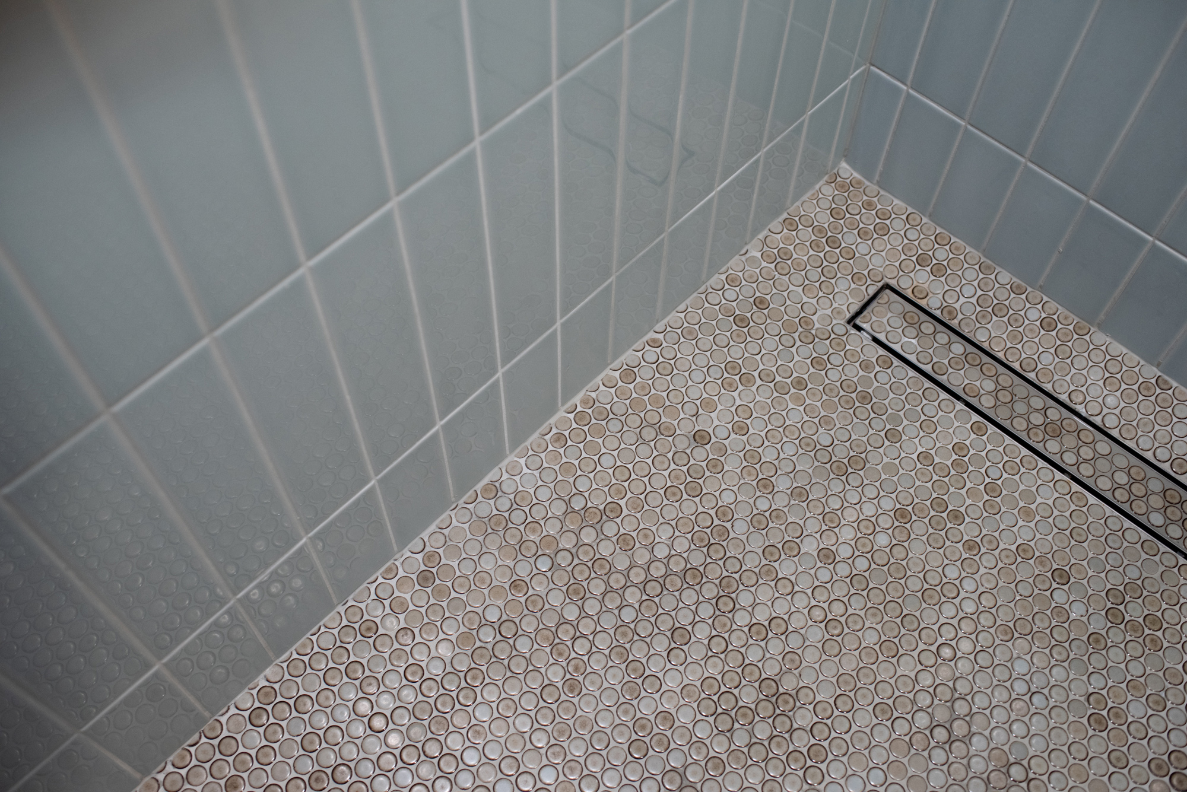
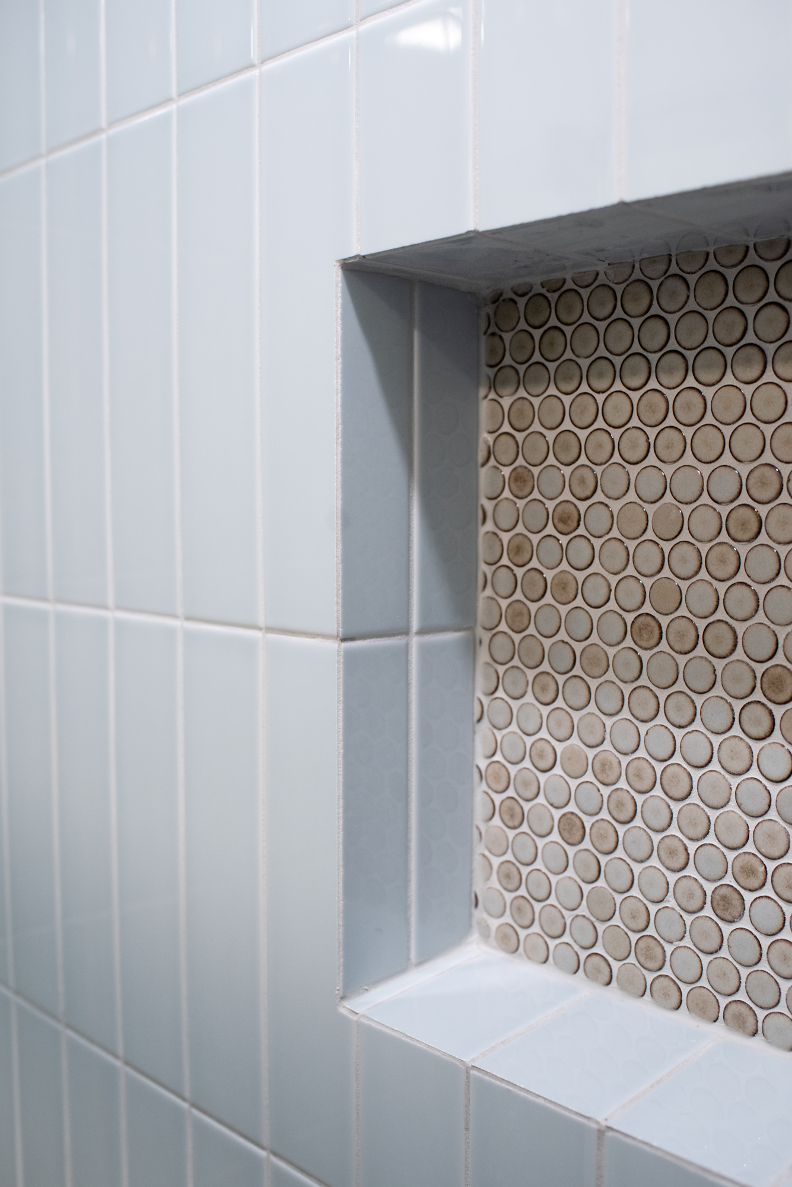
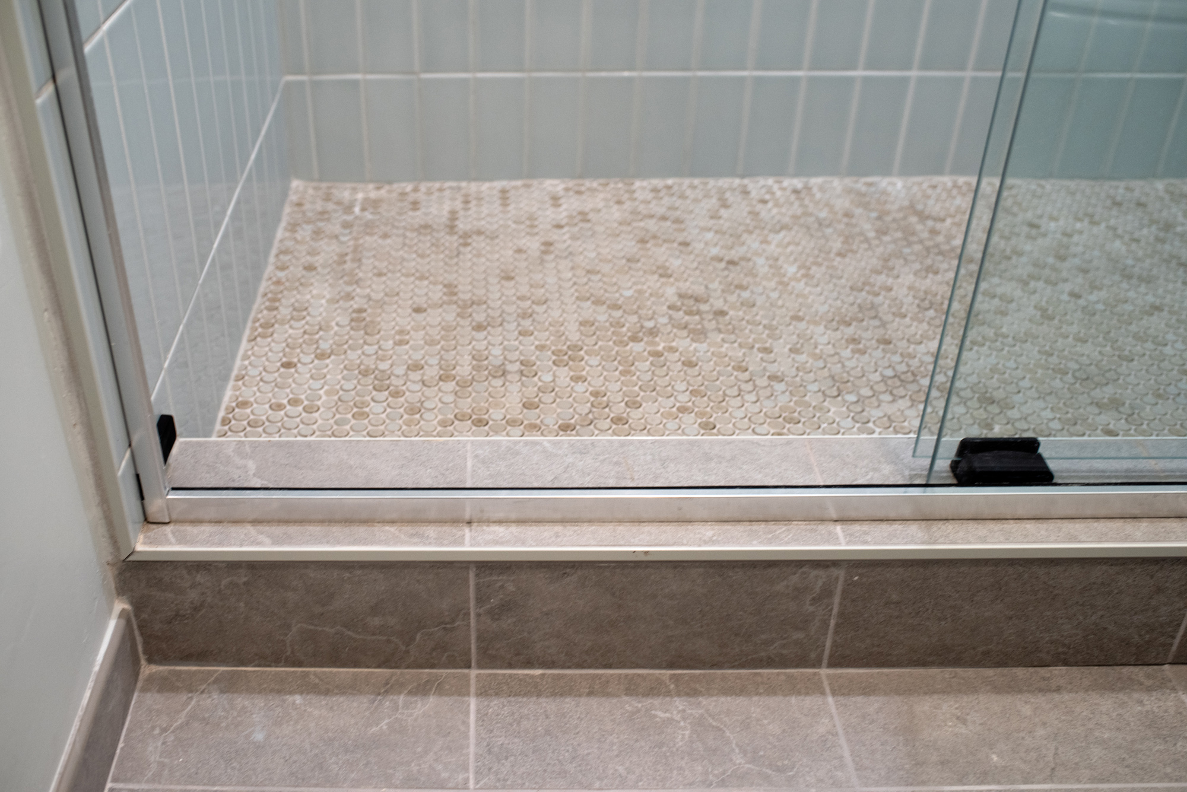
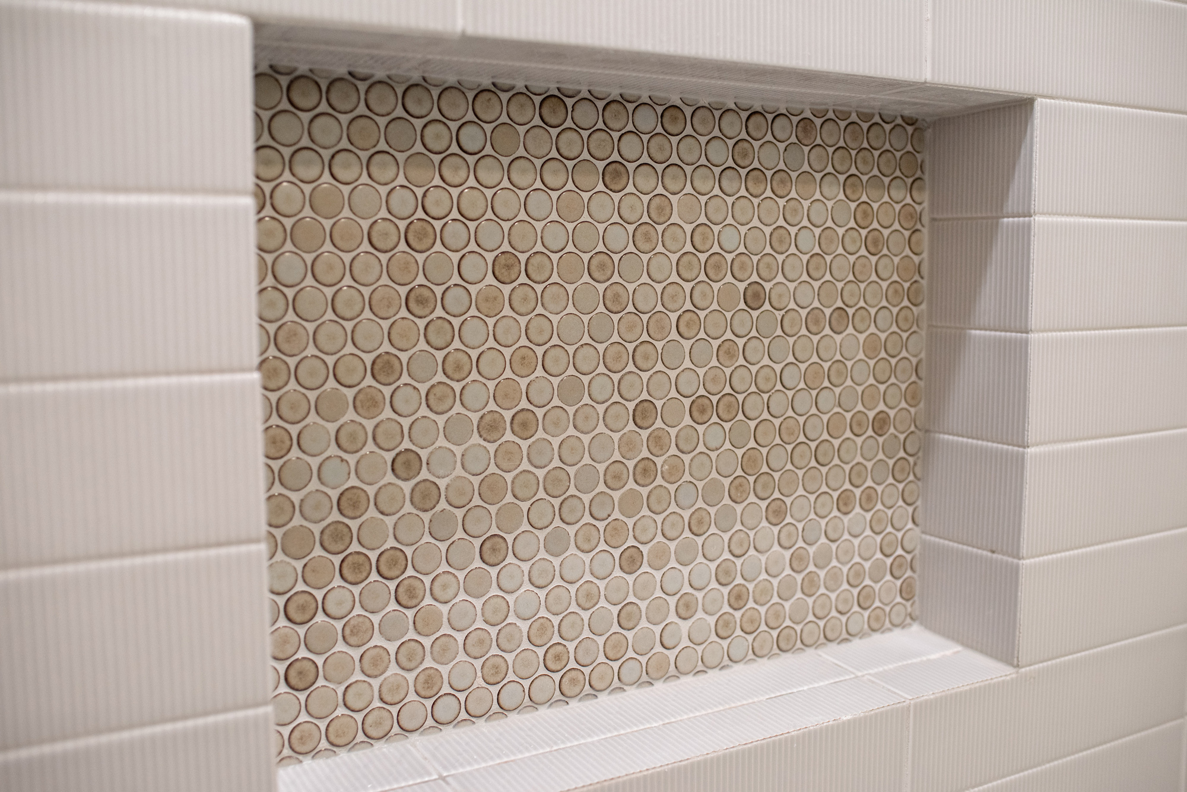
This room stays brighter and simpler than the master. Adex Horizon tile in Marina Glossy runs vertically up the shower walls, and a penny round mosaic covers the shower floor and lines the niche. Large-format stone-look tile runs across the floor, the same tile used downstairs, which ties the two family bathrooms together without making them identical.
The Downstairs Bathroom
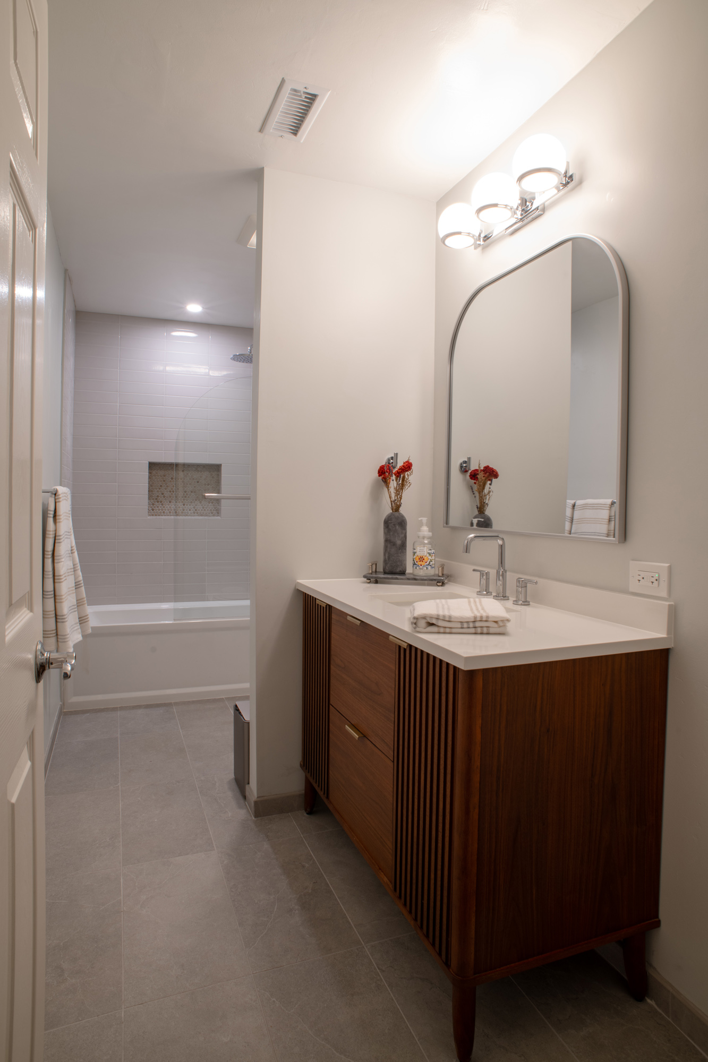
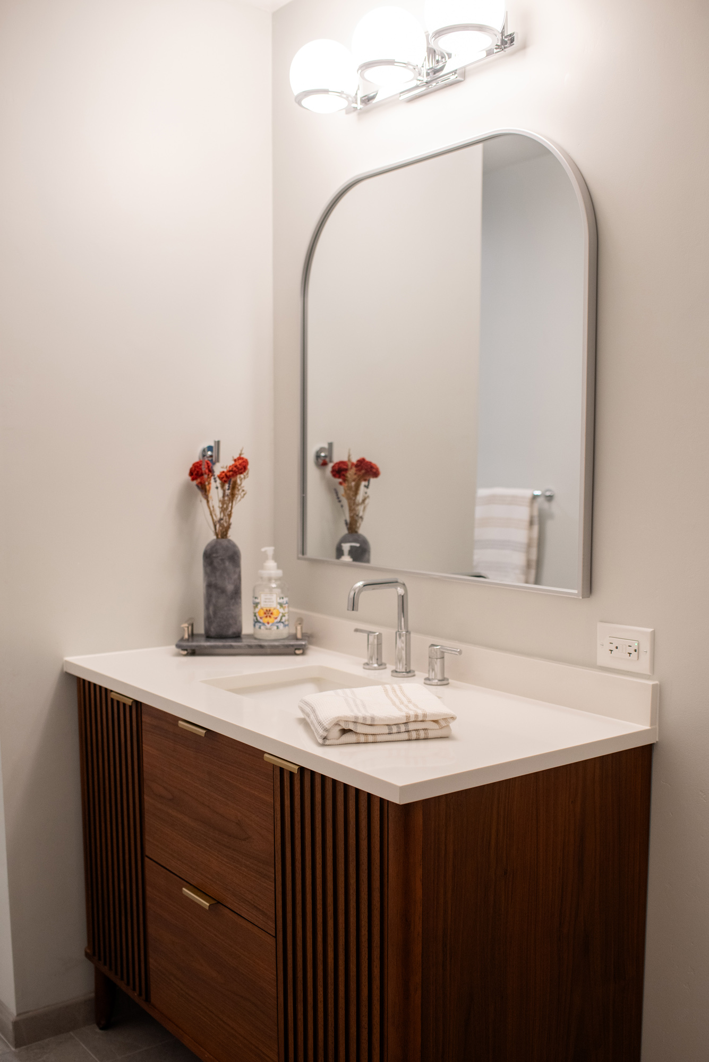
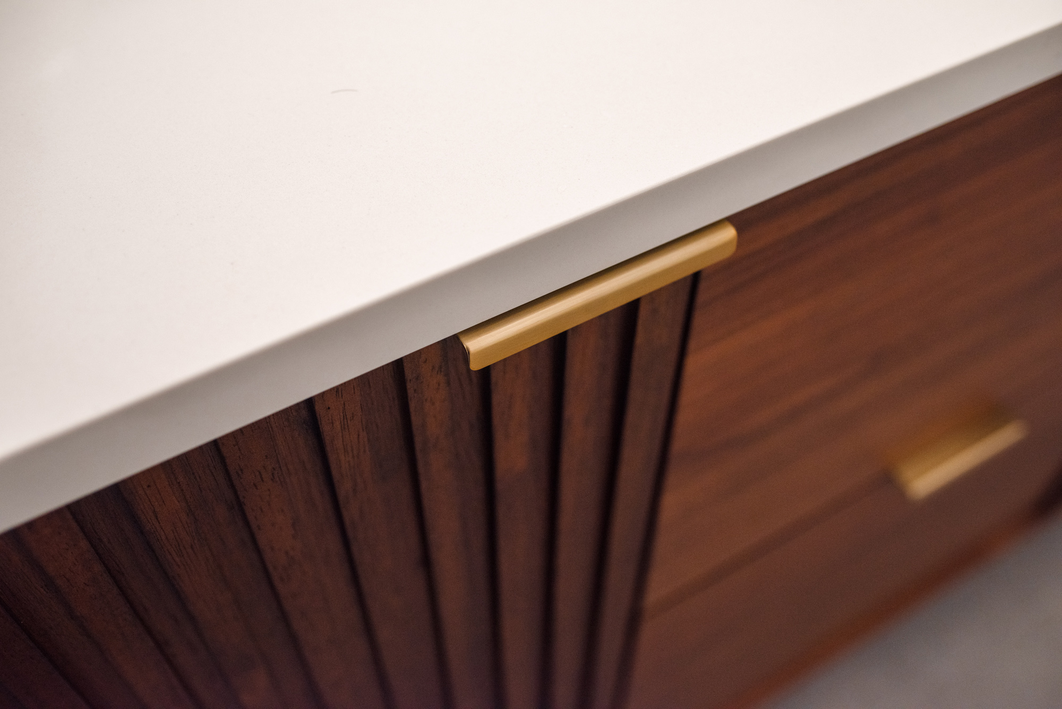
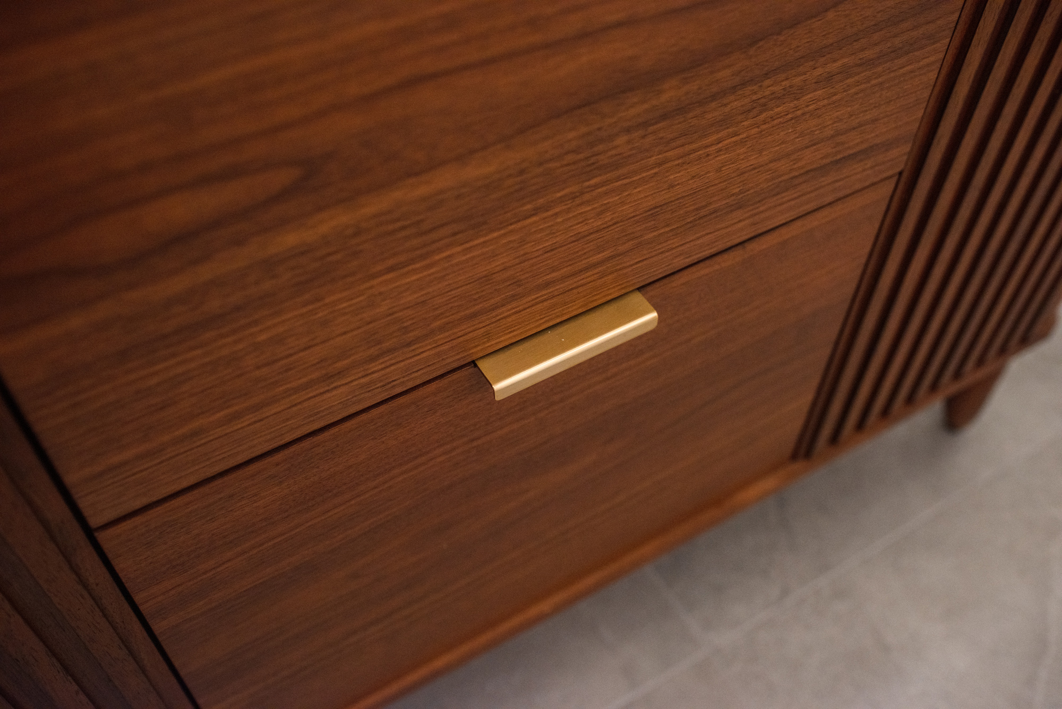
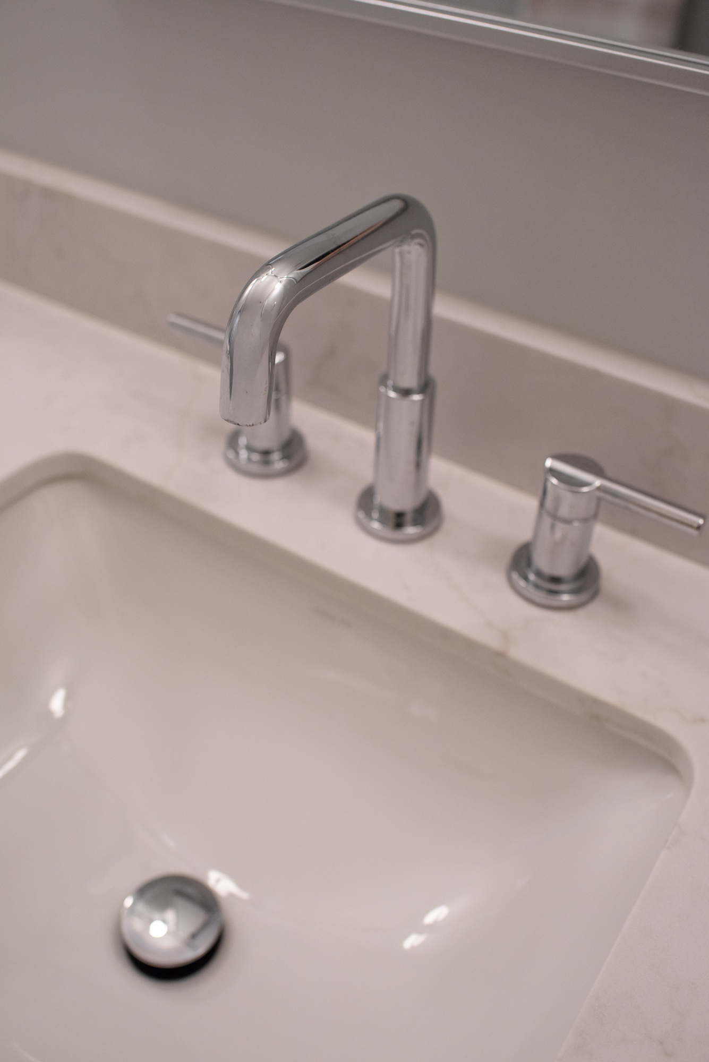
The downstairs bath took a different approach on purpose. Where the other two got vanities built into the room, this one got a design-forward furniture piece: a Gabi single sink vanity in fluted walnut that reads as furniture rather than casework. The arched mirror and chrome globe sconce give the room a mid-century note the rest of the house does not have.
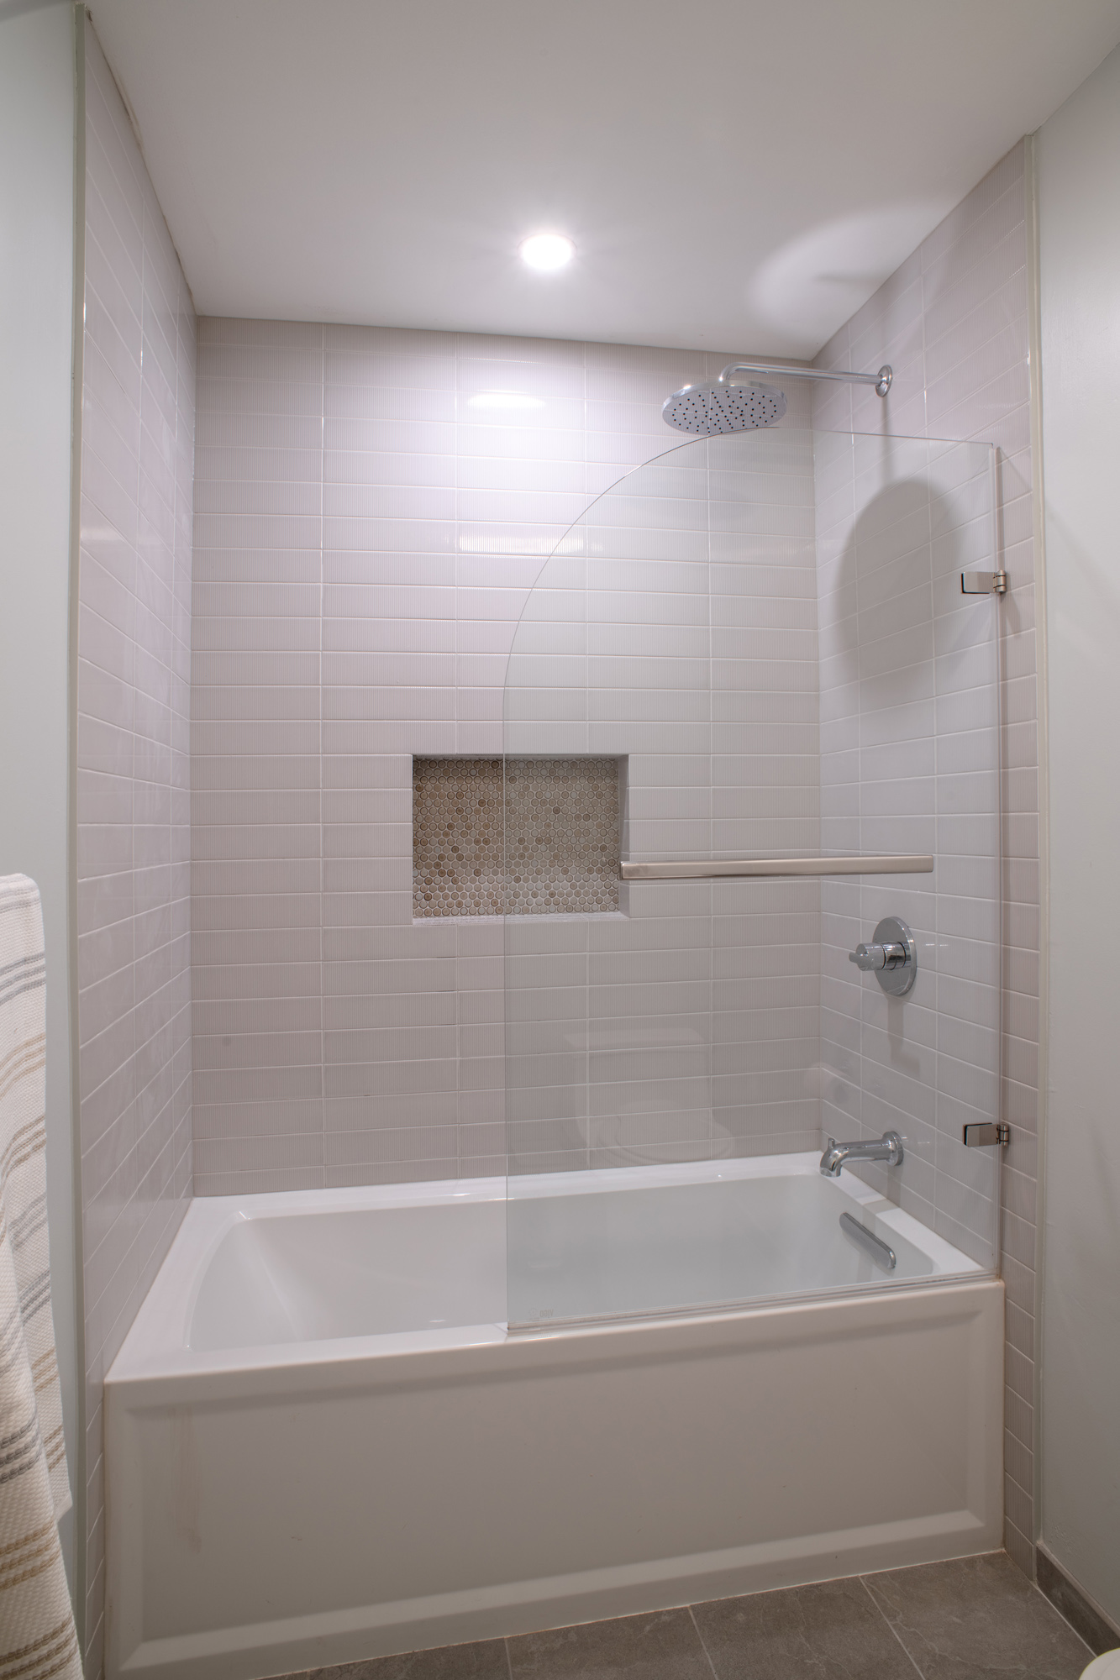
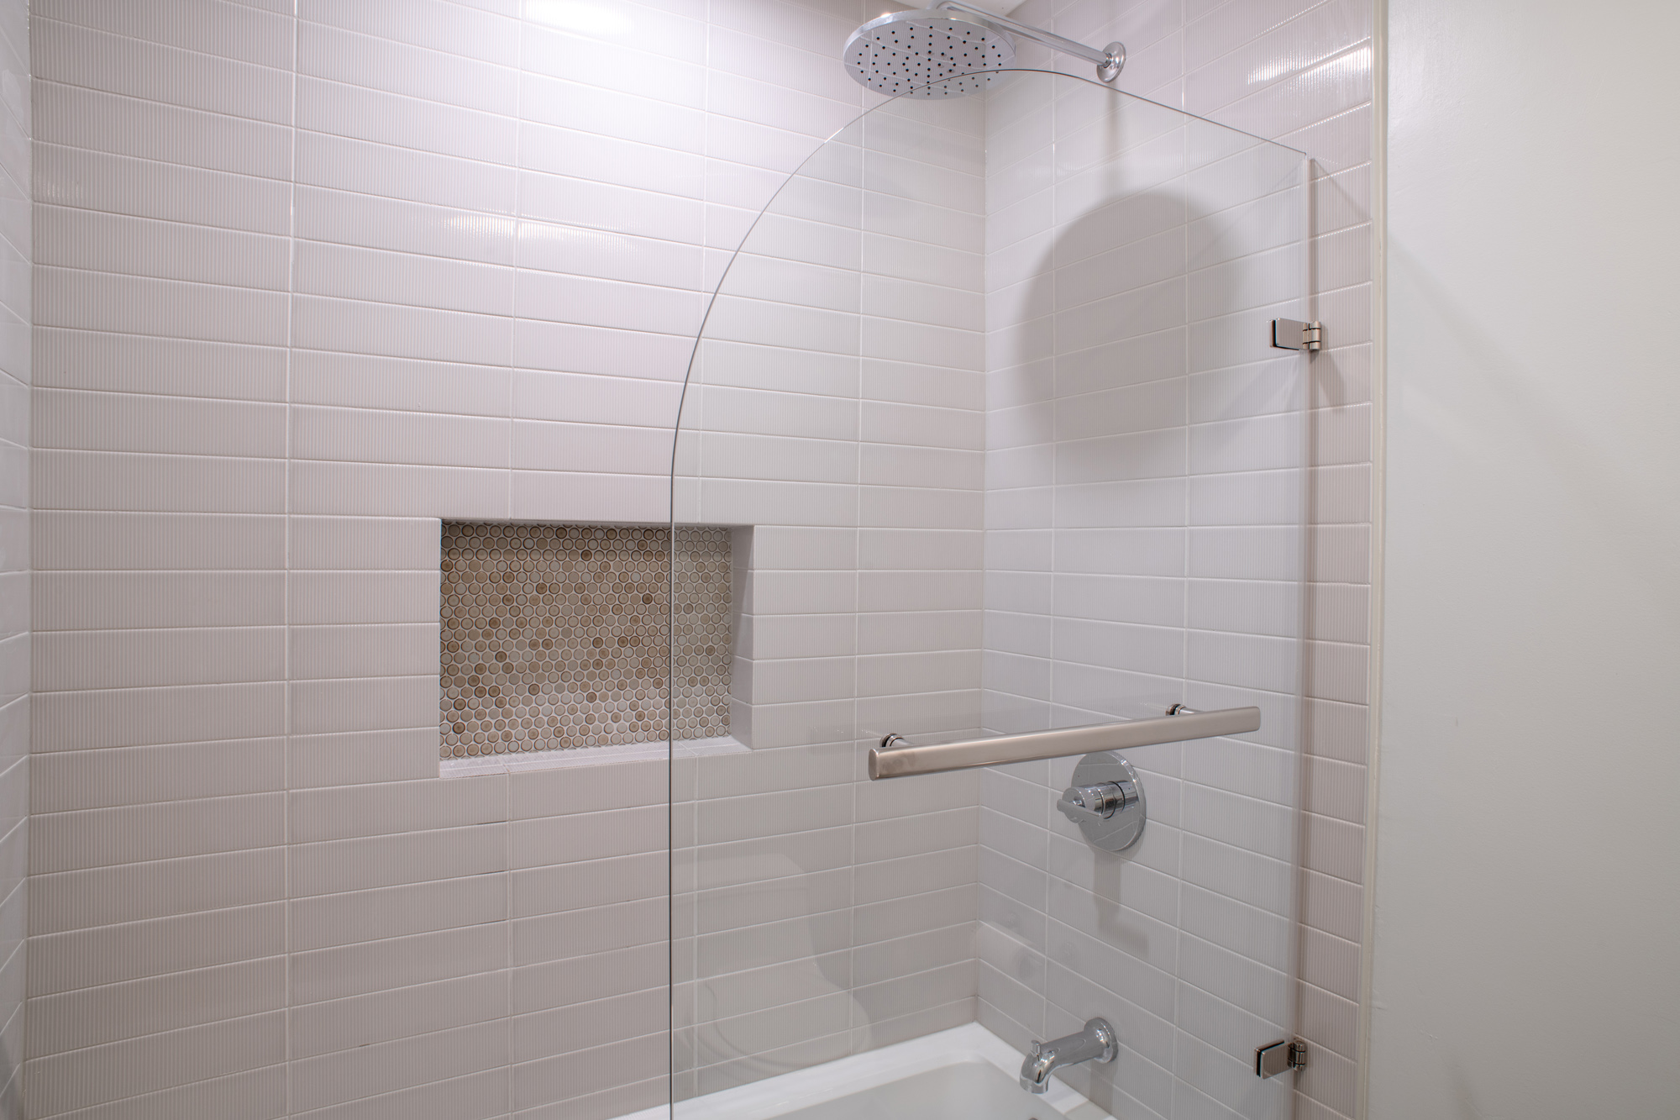
It kept a tub, because the family still needed one, and that is where the room’s best move is. Instead of a curtain or a full enclosure, the Kohler Archer alcove tub uses a Vigo Orion hinged frameless panel that swings out of the way. As Andrea put it, with young children you need to be able to reach into the tub to bathe them without a wall of glass in the way, and you still need a shower that works for an adult. The panel does both.
The Homeowners’ Challenge
All three bathrooms looked like the decade they were finished in. Travertine floors, speckled granite counters, maple vanities, and chrome fixtures ran through every one, so updating one and leaving the others was never a real option.
The master bath had a spatial problem on top of the aesthetic one. A large drop-in tub took the best wall while the shower beside it was tight and curbed, so the room was giving its best real estate to the fixture the homeowners used least.
See the Transformation: Before & After
Watch the master bath first. The drop-in tub and the small curbed shower beside it both come out, and what replaces them is one shower running the length of that wall behind the pony wall. Then look at what the ombre tile does to the room, since it is hard to read in still photos how the gradient shifts as it climbs the wall. The video also covers the two family bathrooms, where the travertine, granite, and decorative tile borders give way to stacked tile, penny round mosaic, and new vanities.
The Result
The master bath went from a room organized around a tub nobody used to one organized around a shower the homeowners use every day. It is larger, brighter, and better stocked with storage, and the ombre tile gives it a character it never had.
The two family baths came out of the same dated palette and landed somewhere much more current, each with its own personality. Upstairs, two children can get ready at the same time. Downstairs, a parent can kneel at the tub and bathe a small child without fighting a shower enclosure, and the room still works as a full bathroom for an adult.
And the family got all of it without moving out. Phasing meant a bathroom was always in service while another was under construction. It made the project longer than it would have been otherwise, and the homeowners chose that trade so their children could stay in their own home throughout.
This bathroom remodel was one half of a larger project. See the companion project: Del Mar Kitchen Remodel and Banquette Seating.
Love This Remodel? Let’s Create Yours
Ready to trade a tub you never use for the shower you actually want, or update every bathroom in the house without moving out? Schedule an in-home consultation with Kaminskiy Design and Remodeling to start planning your bathroom remodel.