
From Tub and Shower Combo to a Full Walk-In Shower
The hall bathroom in this 1971 Mira Mesa home was working but dated. It ran on a tub and shower combination behind a curtain, and a small vanity and a couple of freestanding storage pieces were doing all the work, so the homeowners wanted it brought up to date along with the kitchen.
Working with Andrea Short and Haley Overlund, we took out the tub and built a tiled walk-in shower in its place, with a freestanding vanity and a tile scheme that changes partway up the shower wall.
Project Overview
- Location: San Diego, CA 92126 (Mira Mesa)
- Project Scope: Hall Bathroom Remodel
- Designers: Andrea Short & Haley Overlund
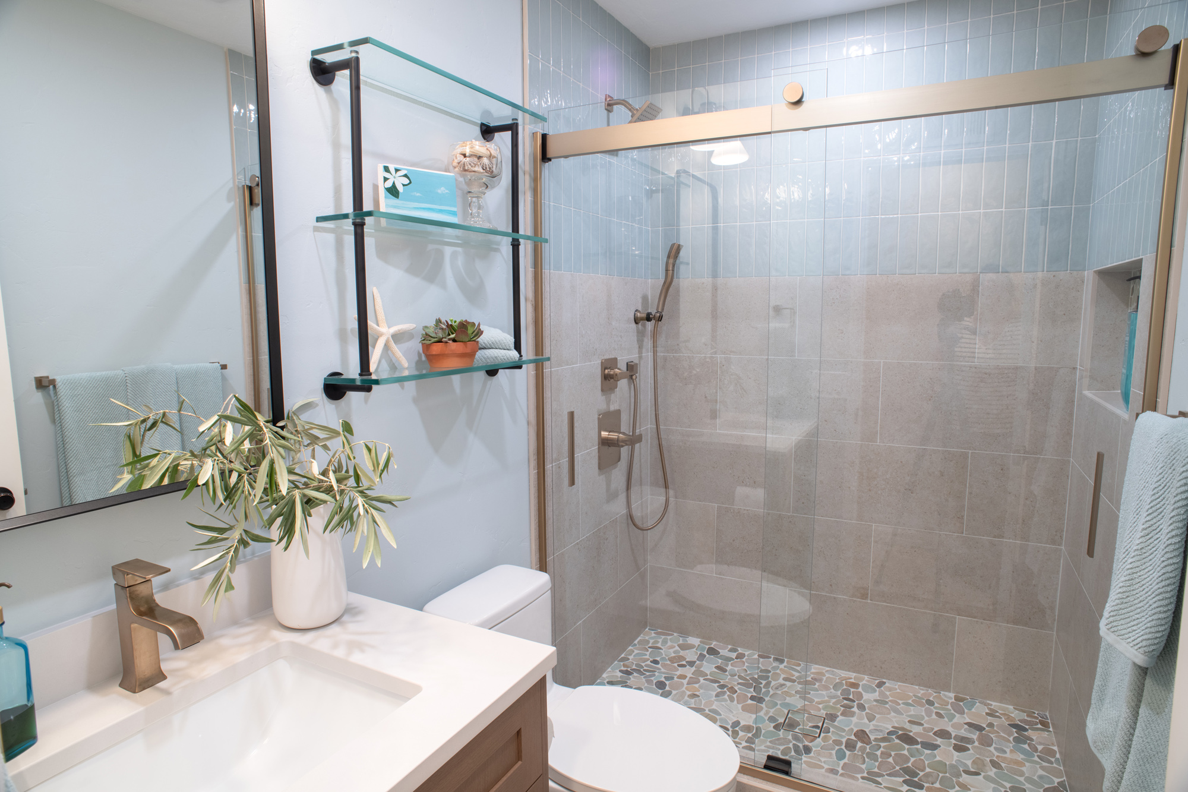
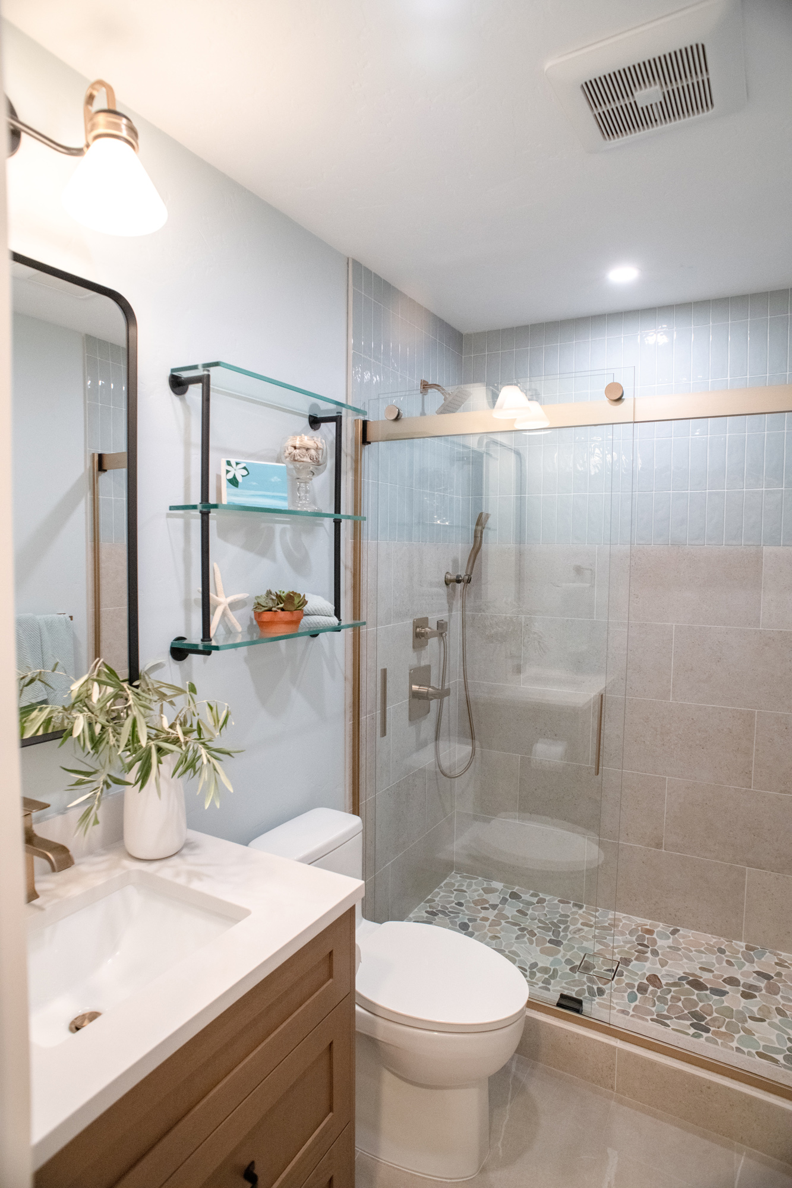
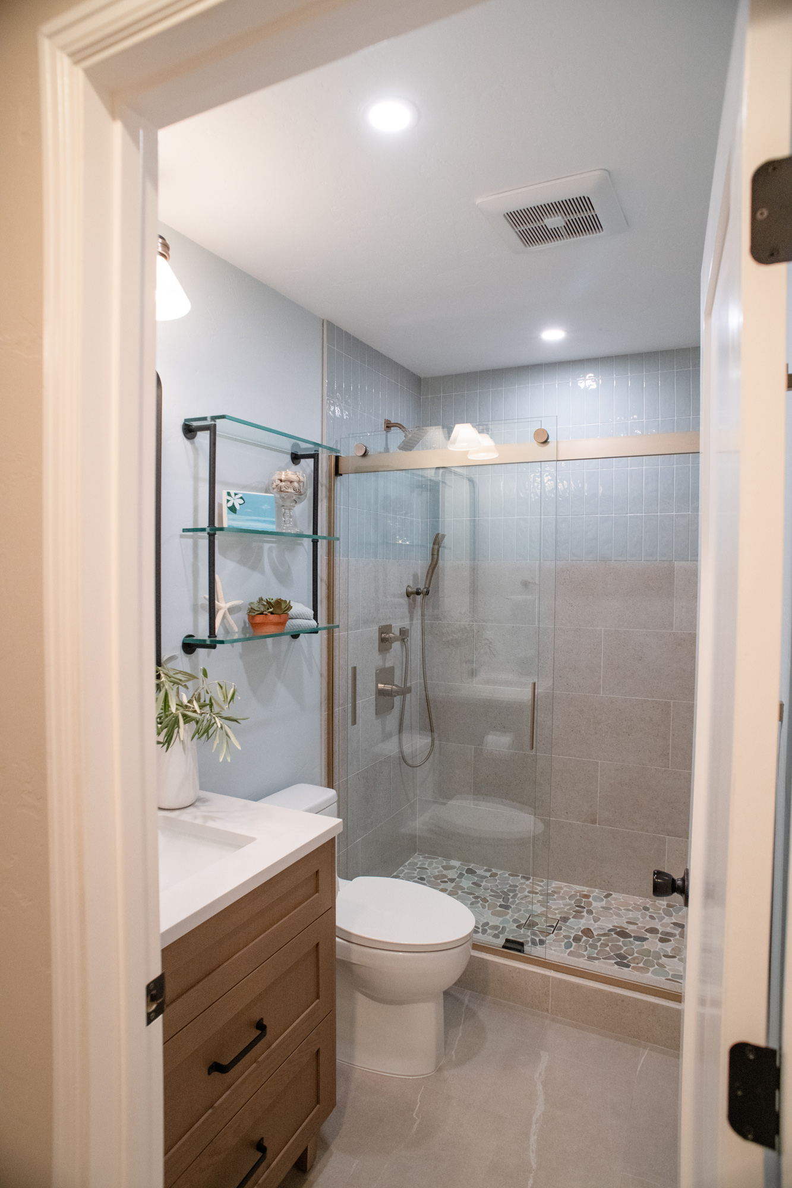
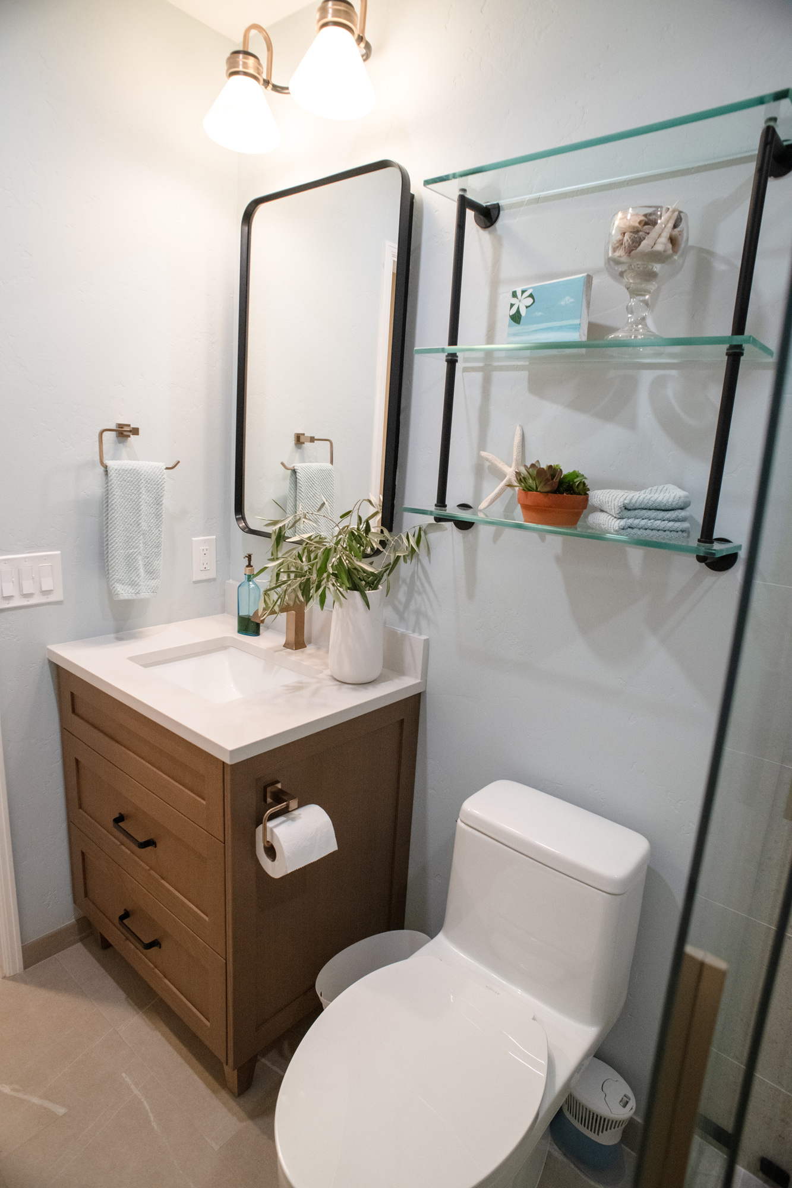
- Key Updates: Tub and shower combination replaced with a tiled walk-in shower behind a Kohler Levity sliding glass door, with a fixed showerhead, a handheld shower, and a recessed light overhead. Two-part shower wall tile with a sliced pebble mosaic on the shower pan and in the niche. Teodor Bridgeport freestanding vanity, Kichler Farum vanity light, glass wall shelves above the toilet, and Delta fixtures throughout.
The Homeowners’ Challenge
The hall bathroom was still finished the way it had been for years: terracotta floor tile, a small white vanity with a cultured marble top, a mirrored medicine cabinet, and white square tile running partway up the tub surround.
Nothing in it had failed, but the fixtures were showing their age, the vanity top was stained around the faucet, and the room ran on a tub and shower combination behind a curtain. The homeowners wanted a shower, not a tub.
Storage was doing the room no favors either. An over-the-toilet cabinet and a freestanding shelf unit carried what the vanity could not, which is the arrangement you end up with when the built-in storage runs out.
Our Solution
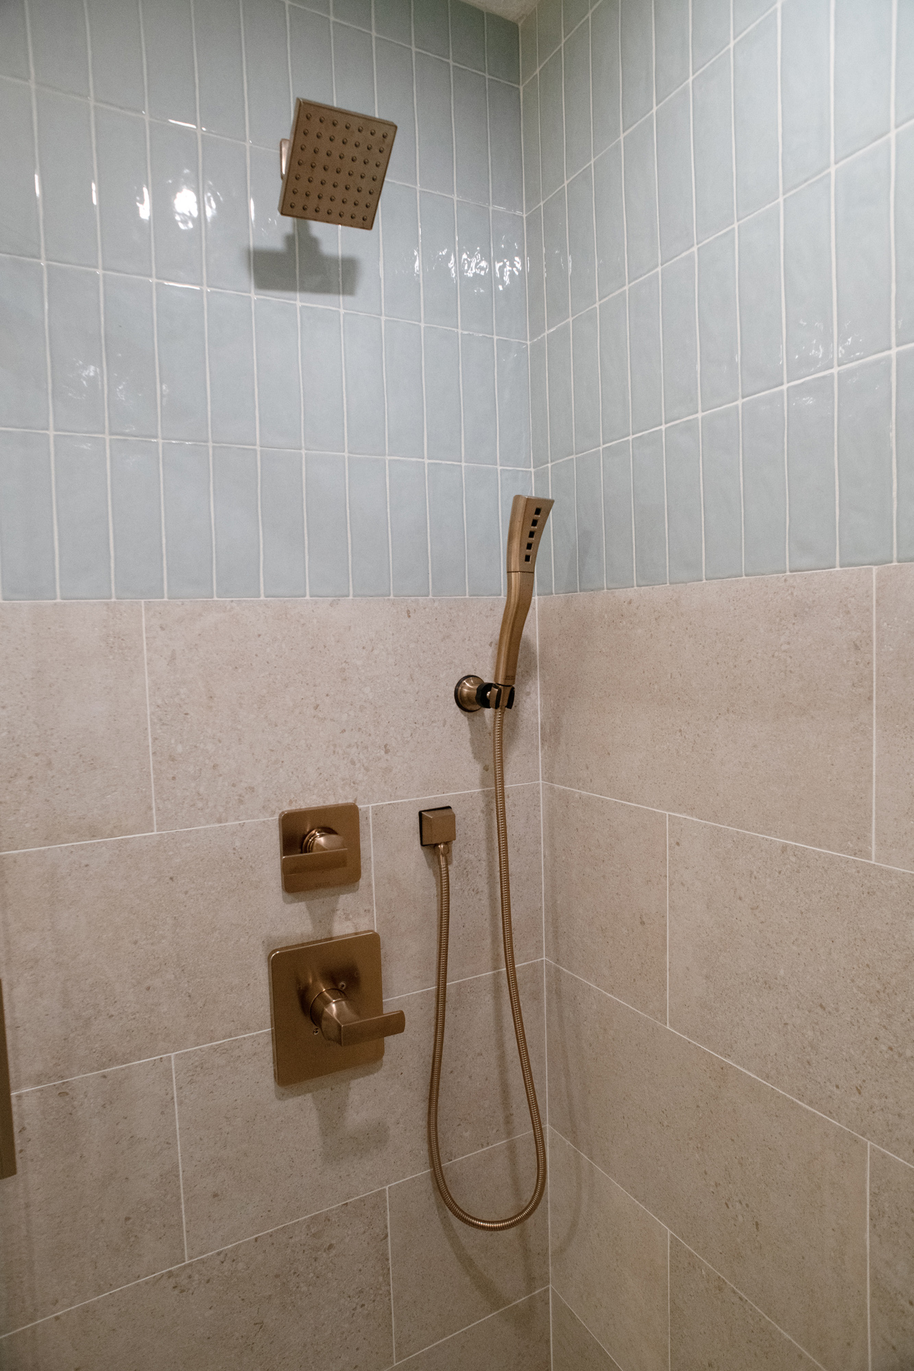
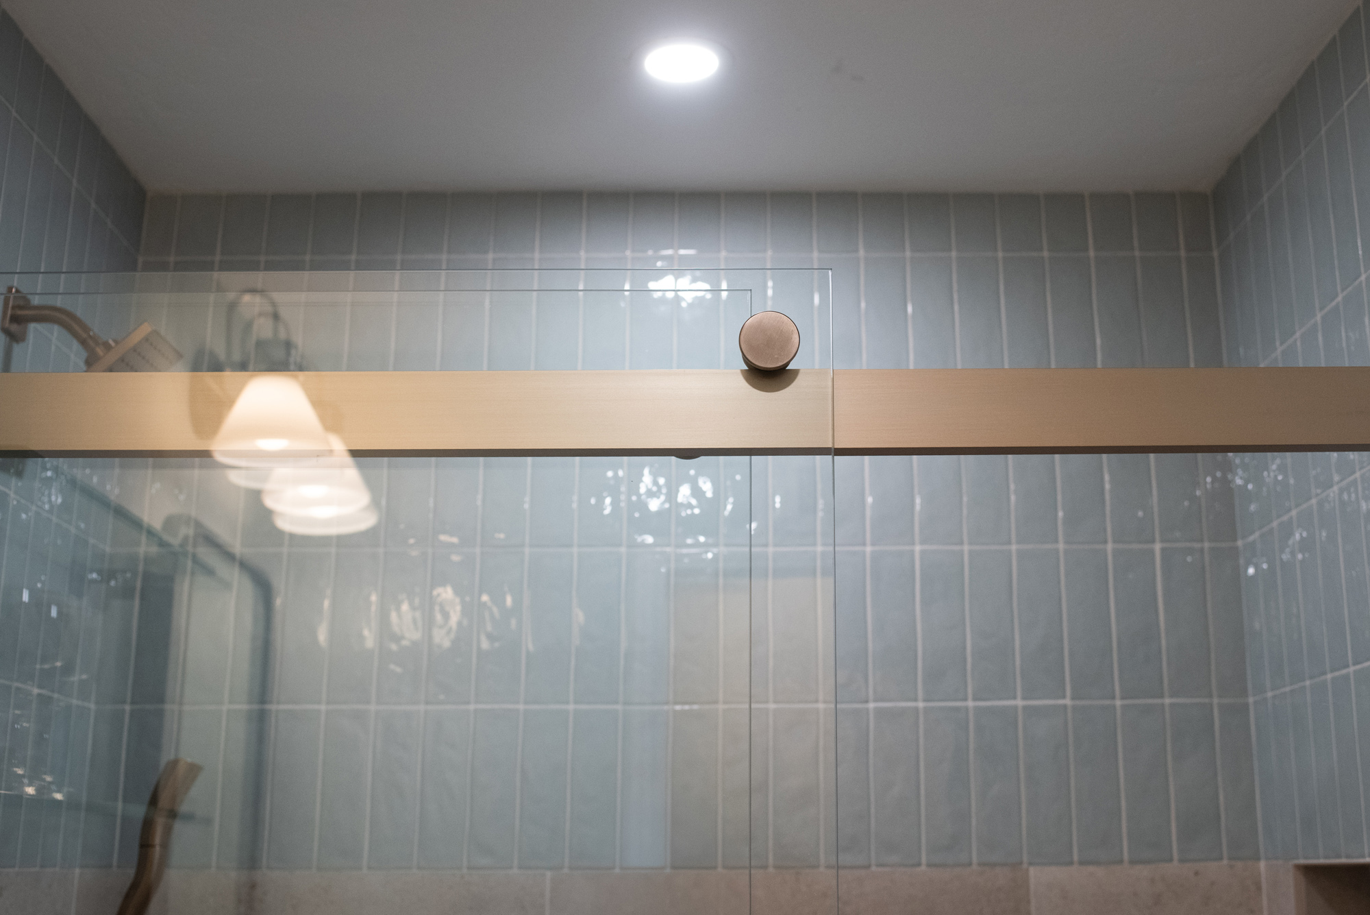
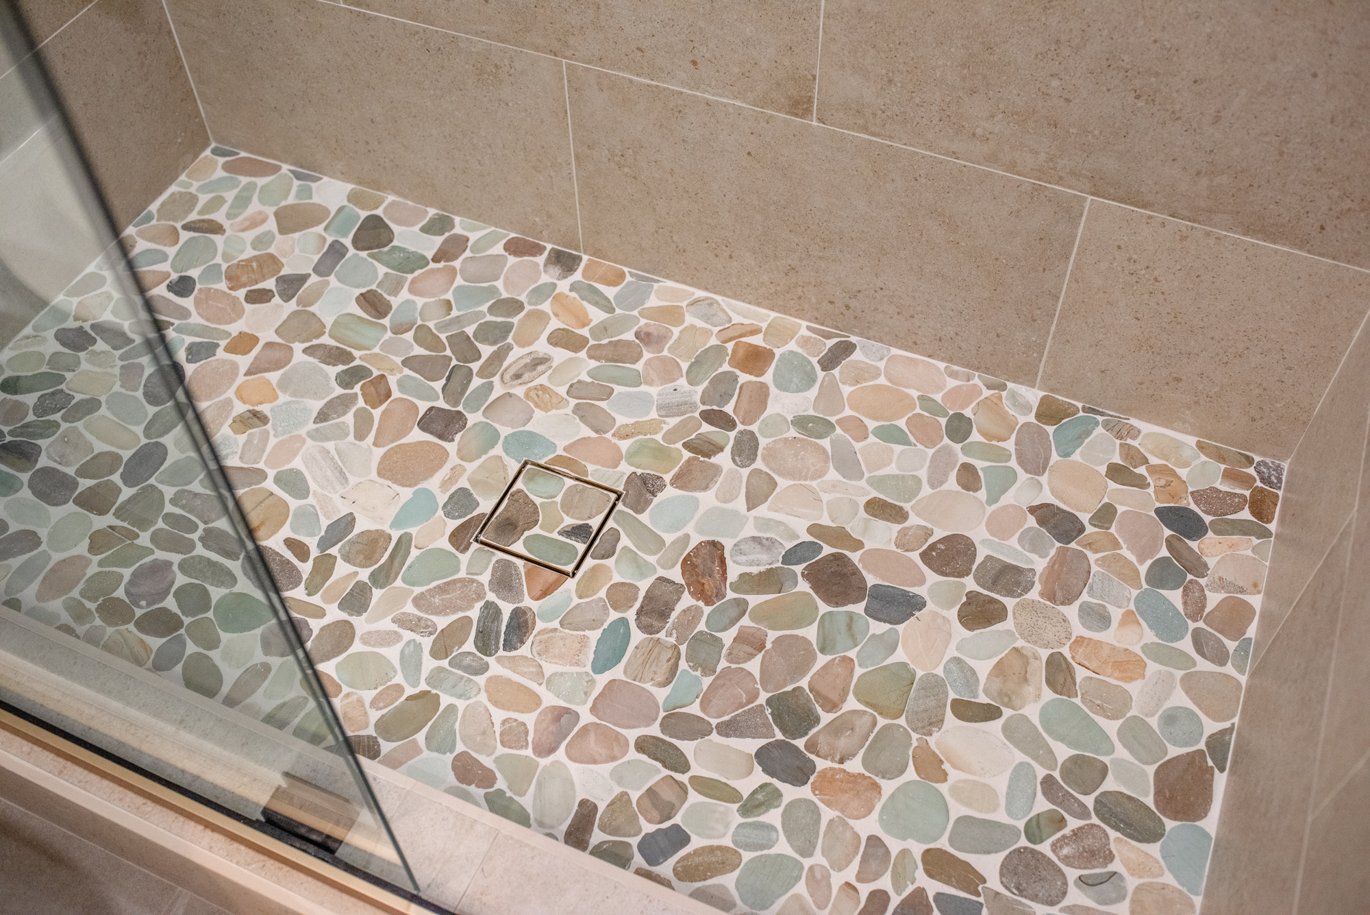
The new walk-in shower sits behind a Kohler Levity sliding glass door, with a Delta valve, a square fixed showerhead, a handheld on its own wall holder, and a recessed light in the ceiling above.
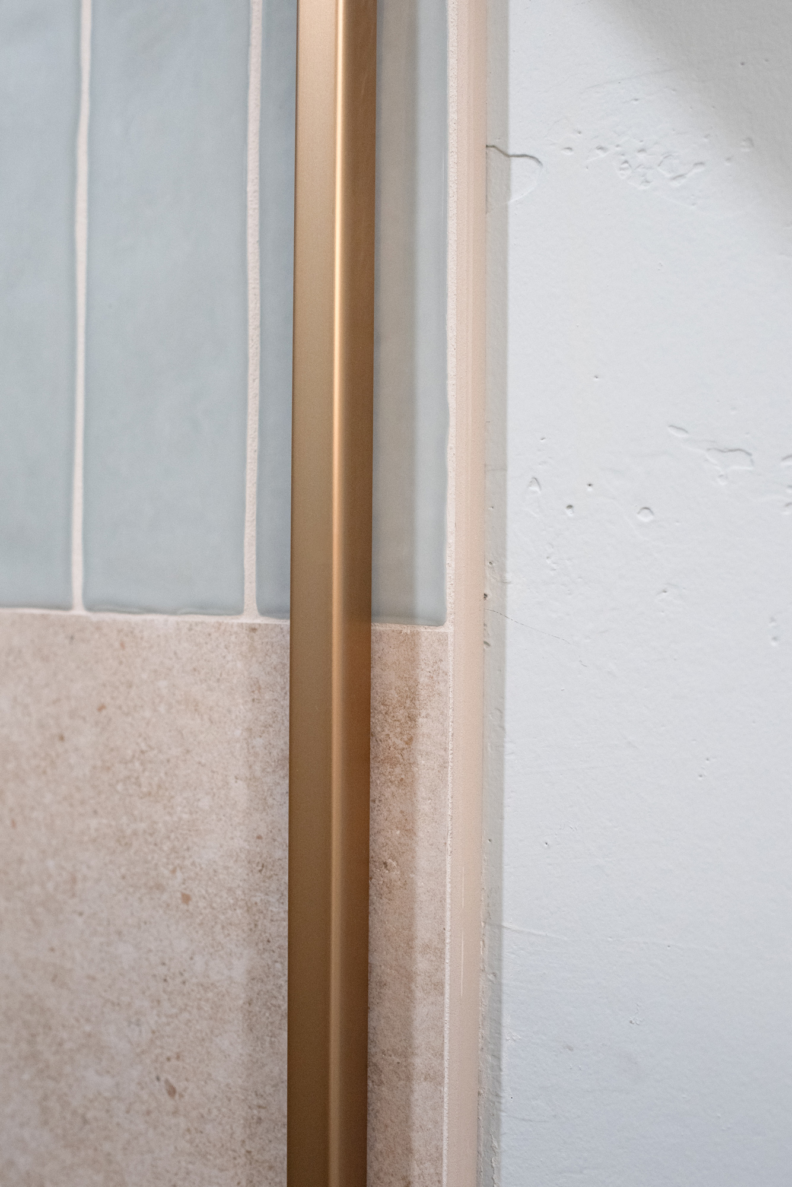
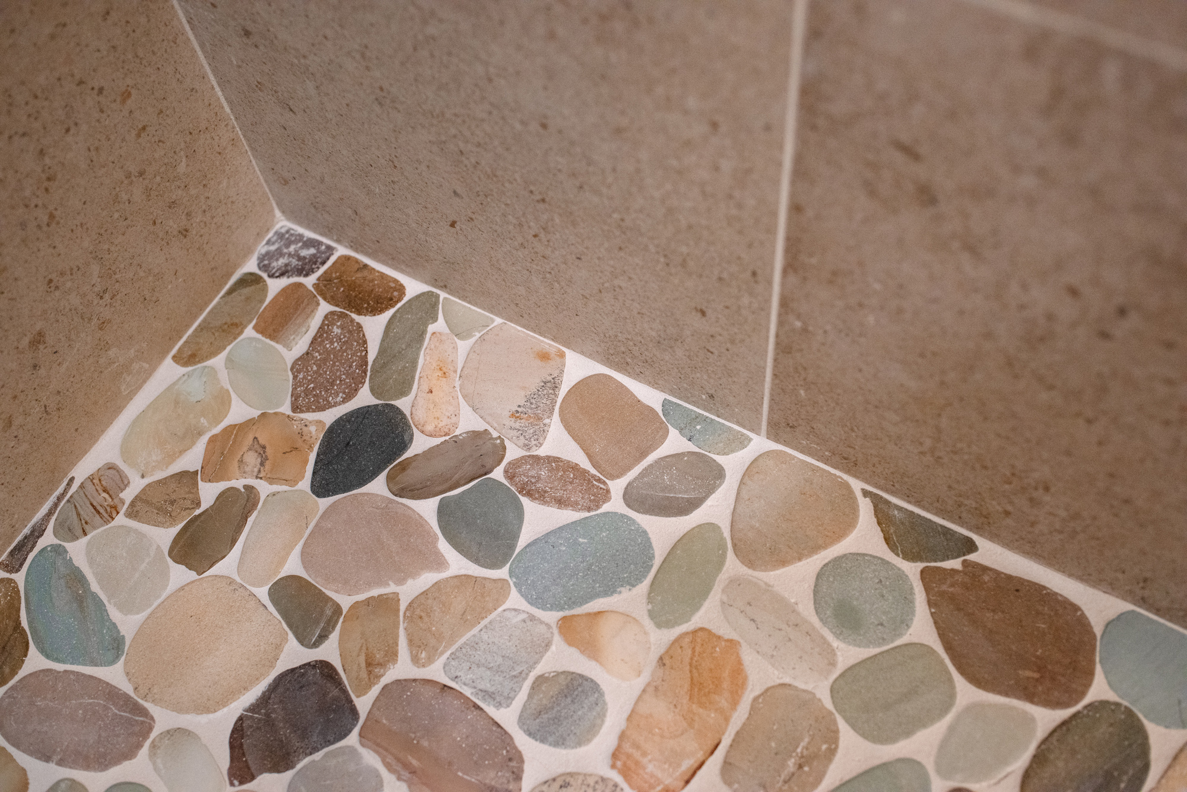
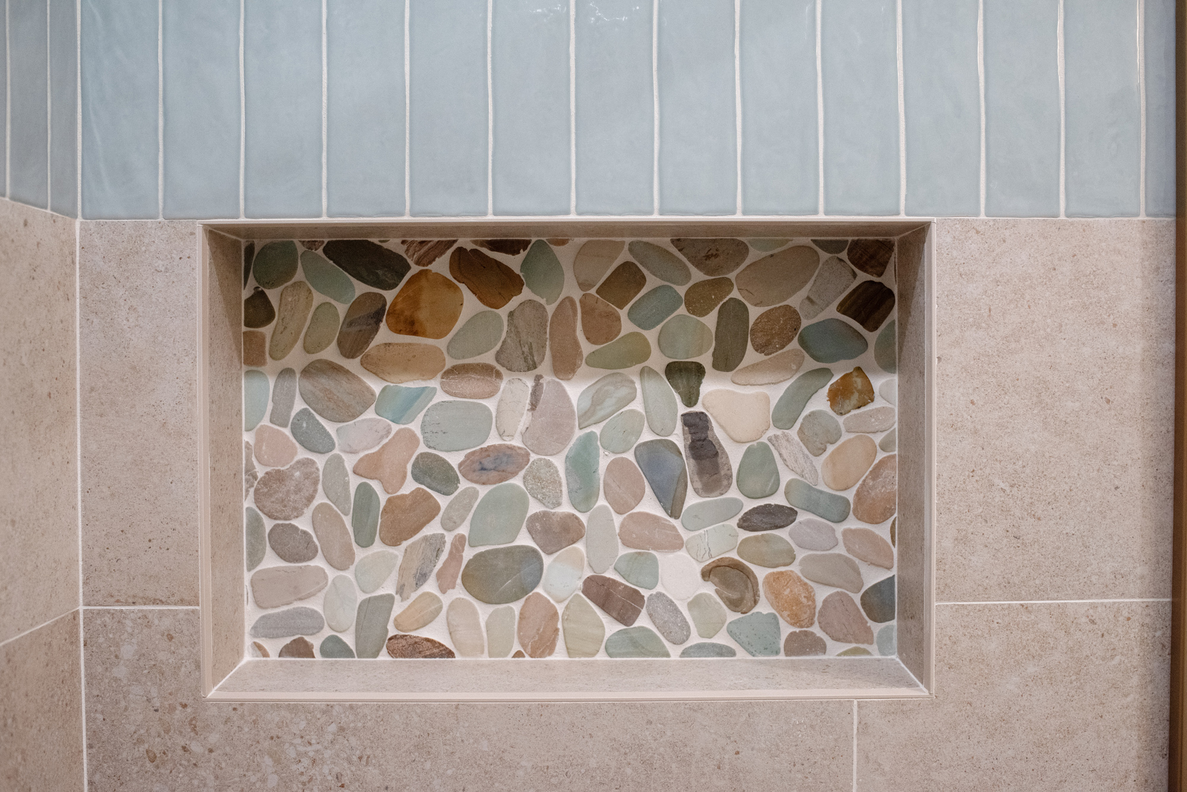
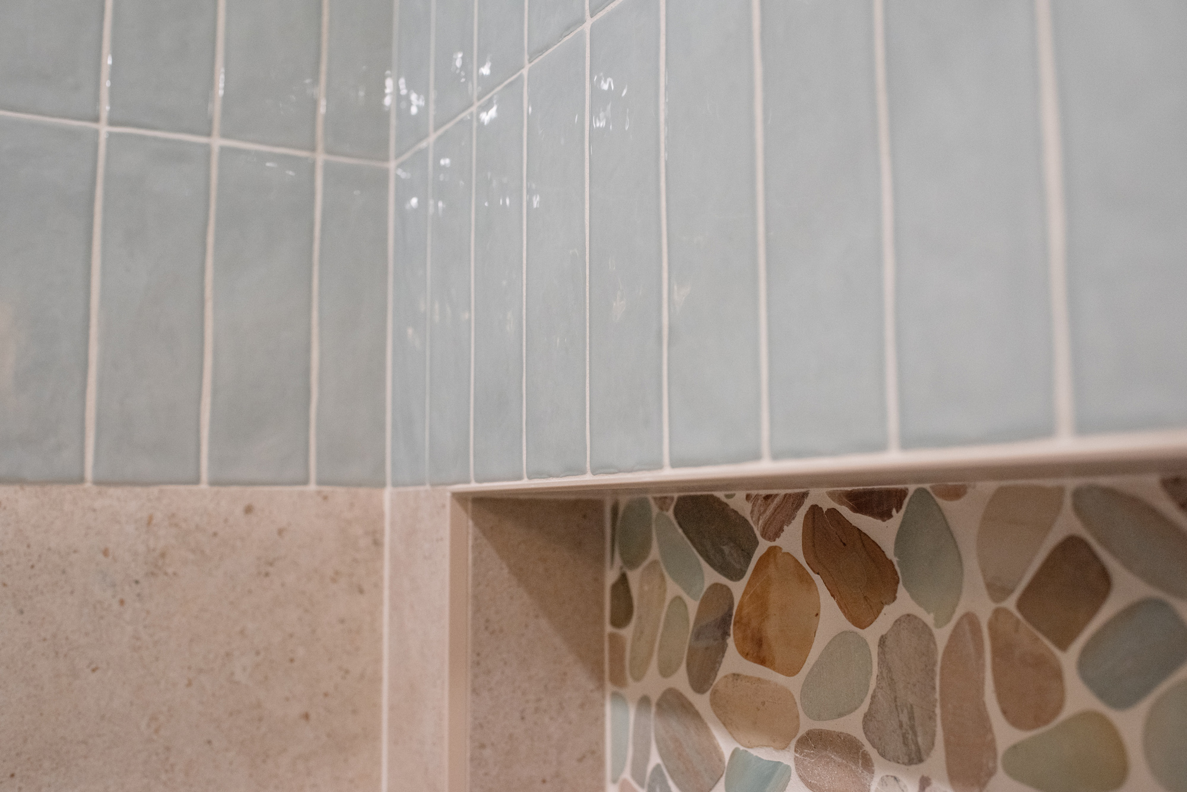
The tile is where the room gets its character. AZ Tile Konkrete porcelain runs up the lower shower walls, and Maniscalco Stone undulated glossy ceramic in a soft blue takes over above, stacked vertically so the wall shifts in color and texture as it rises. The niche sits right at the line where the two tiles meet. Bedrosians Waterbrook sliced pebble mosaic lines the shower pan and the back of the niche, and Bedrosians Nomade porcelain runs across the floor and baseboard.
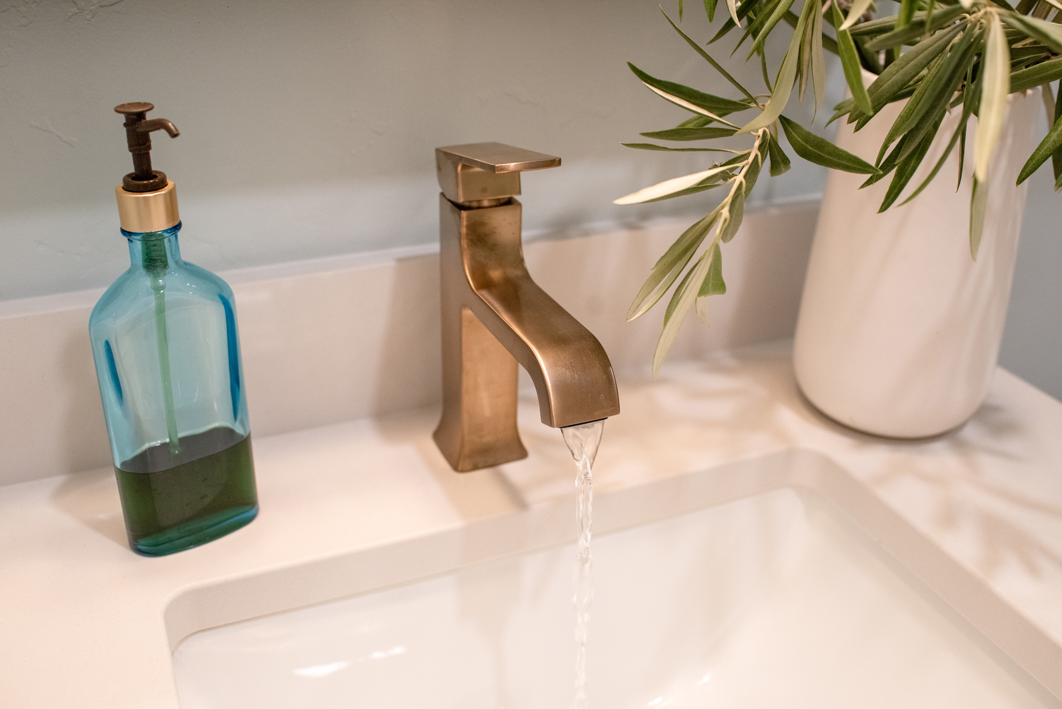
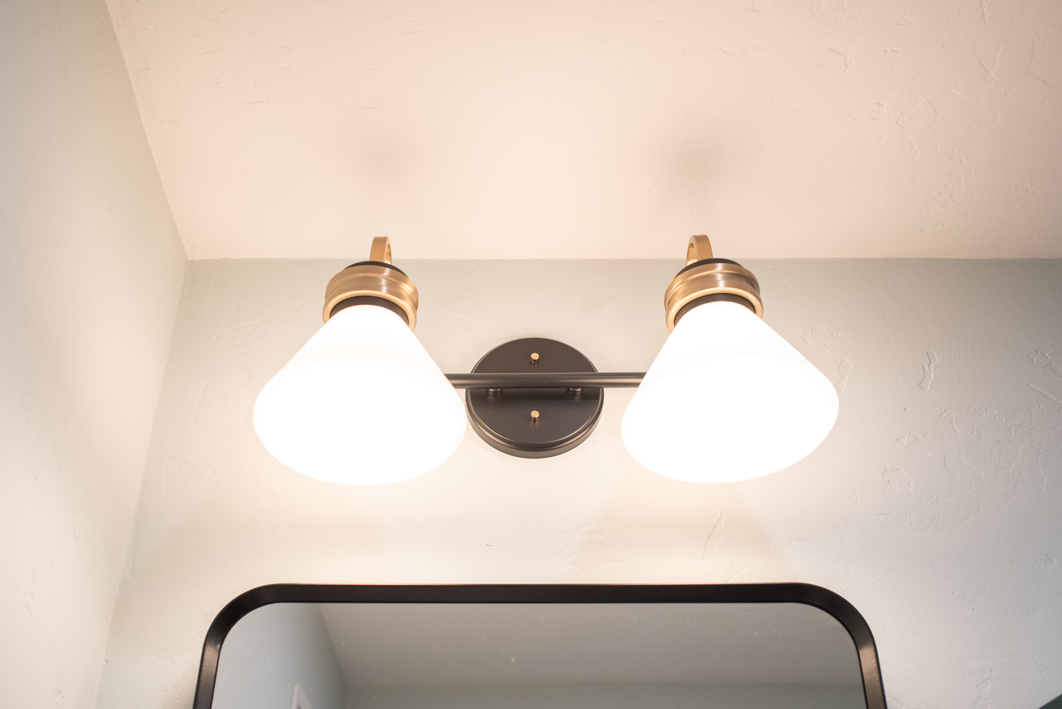
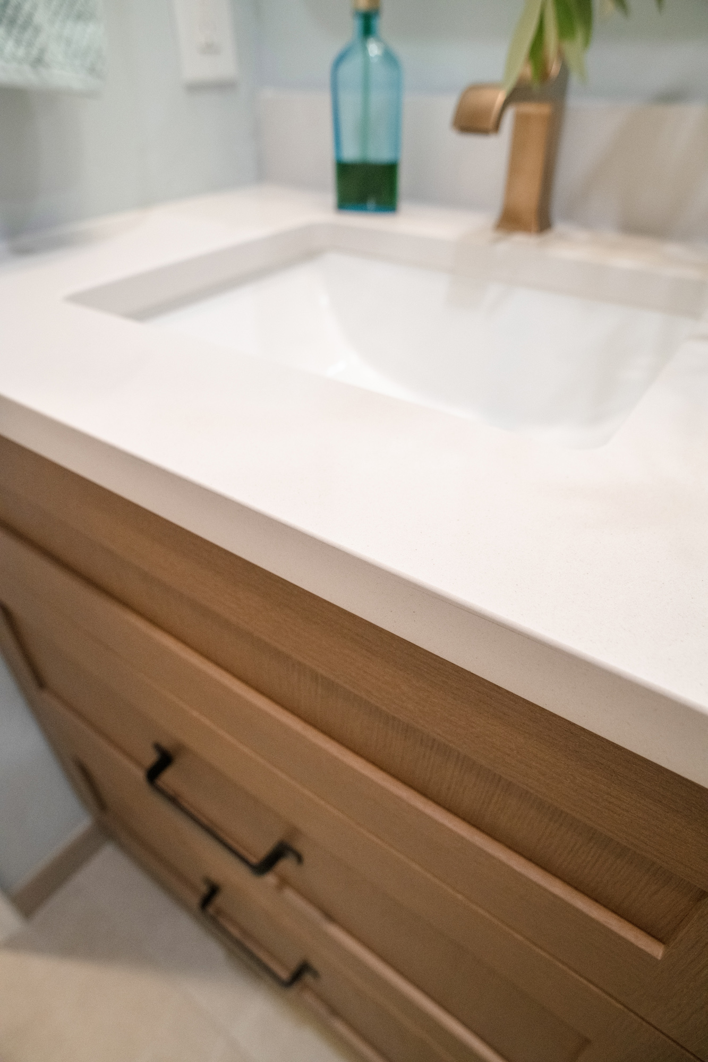
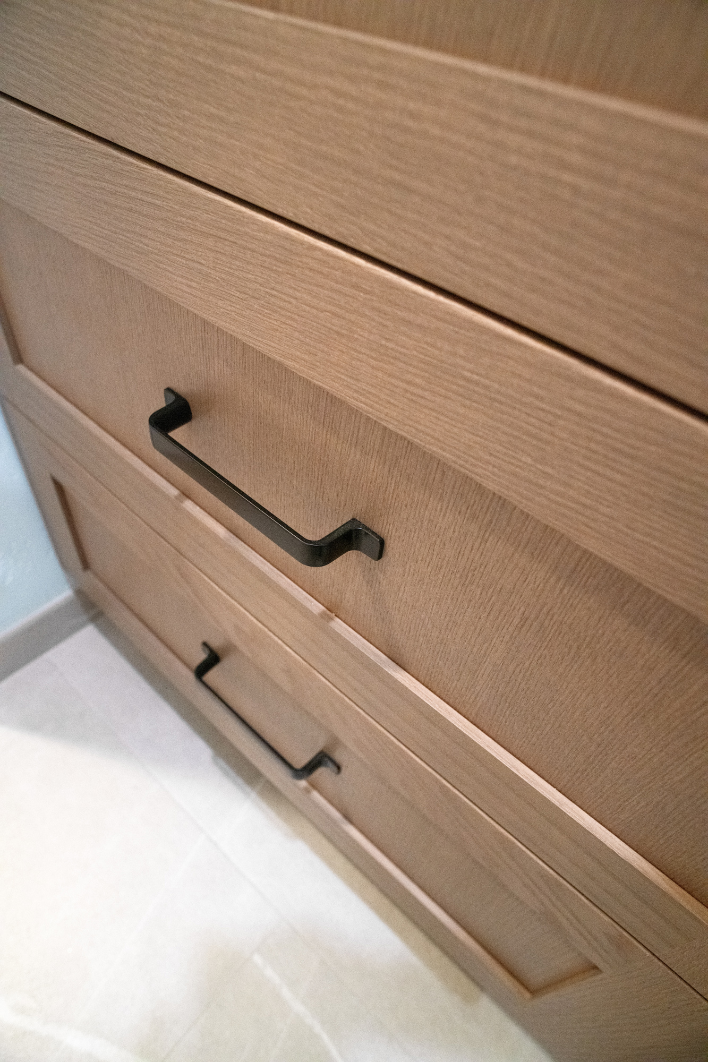
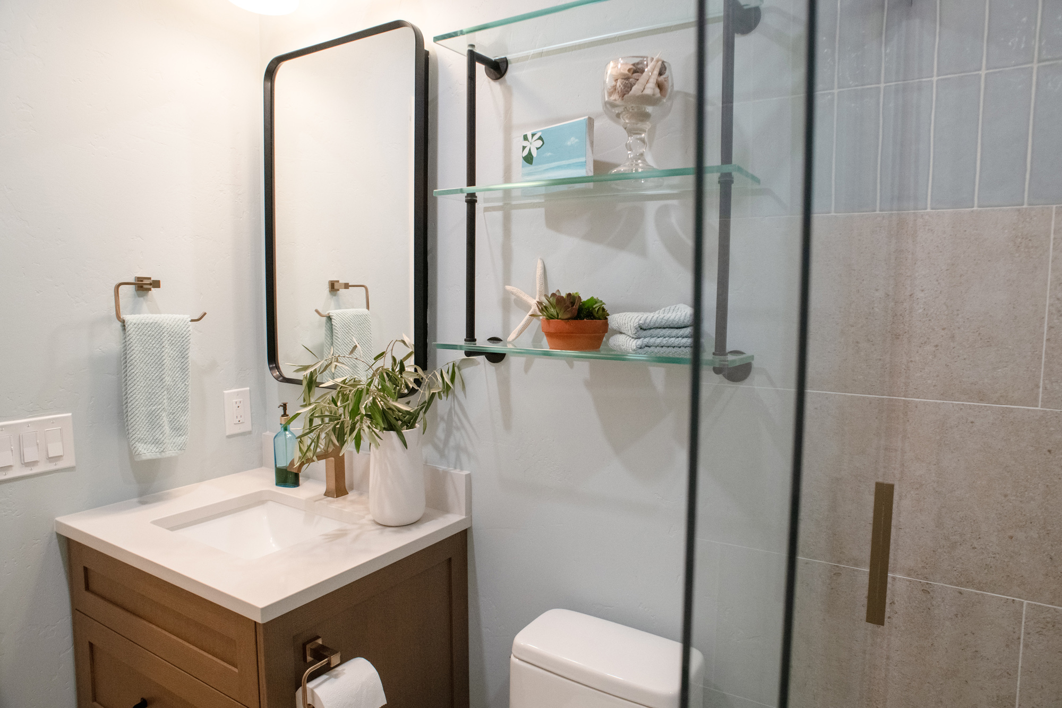
A Teodor Bridgeport freestanding vanity replaced the old cabinet, with black pulls on its wood drawers, a black-framed mirror above, and a Kichler Farum two-light fixture over that. The Delta faucet, shower trim, and accessories are all in a bronze finish, set against the black of the mirror, pulls, and shelf brackets. Three glass shelves on the wall above the toilet take over from the freestanding storage pieces.
See the Transformation: Before & After
The Result
The hall bathroom went from a curtained tub to a tiled walk-in shower behind glass. The two-part shower wall and the pebble mosaic give a small room something to look at, and the mix of black and bronze keeps the palette from reading as one note.
Storage came off the floor, too. The freestanding cabinet and shelf unit are gone, replaced by glass shelves on the wall and a vanity with drawers.
This hall bathroom was one half of a larger remodel. See the companion project: Mira Mesa Kitchen Remodel with Two-Tone Cabinetry.
How We Solved It: This bathroom was part of a remodel built around a dark kitchen that needed light and storage. Read the full story in our case study: A Dark Kitchen Gets Light and Storage.
Love This Remodel? Let’s Create Yours
Ready to trade a tub and shower combination for a proper walk-in shower? Schedule a consultation with Kaminskiy Design and Remodeling to start planning your bathroom remodel.