
How Designers Andrea Short and Haley Overlund Brightened a Dark Mira Mesa Kitchen
At a Glance
- Location: Mira Mesa, San Diego, CA 92126
- Home: 1,275 square feet, built in 1971
- Rooms: Kitchen and hall bathroom
- Designers: Andrea Short with Haley Overlund
- The core problem: A dark kitchen with no overhead lighting and too little storage for a homeowner who bakes and entertains
- Key moves: Light from four sources, green two-tone cabinetry, and a full wall of new pantries and buffet storage
The Starting Point
When the homeowner walked Andrea and Haley through her kitchen, the first thing she brought up was how dark it was. The room had no recessed lights, no pendants, and no fixture over the sink. It ran on whatever daylight came through the windows, and on a cloudy day or after sunset there was nowhere else for light to come from.
She bakes and entertains, so she spends real time at the counter. A kitchen she could not see well in was the problem everything else had to start from.
Decision 1: Light the Room From Four Directions
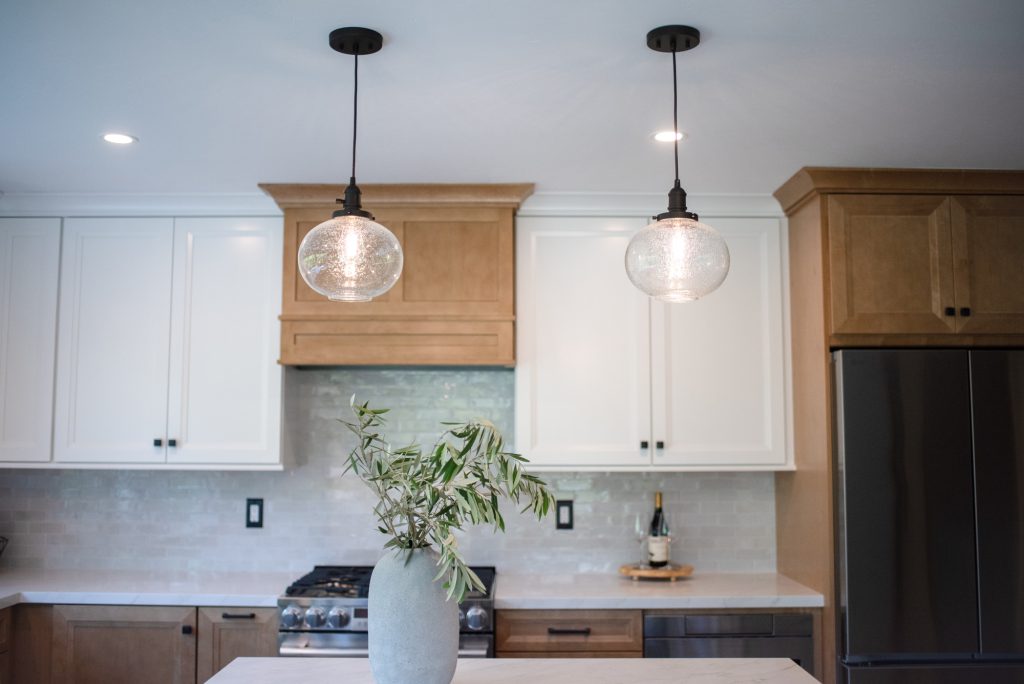
Rather than add a single fixture, the team layered the lighting. Recessed cans now fill the ceiling, mini pendants hang over the island, sconces light the sink wall, and a four-light pendant hangs over the banquette. The glossy porcelain backsplash helps too, reflecting light back into the room instead of soaking it up.
Decision 2: Let the Homeowner Lead the Palette
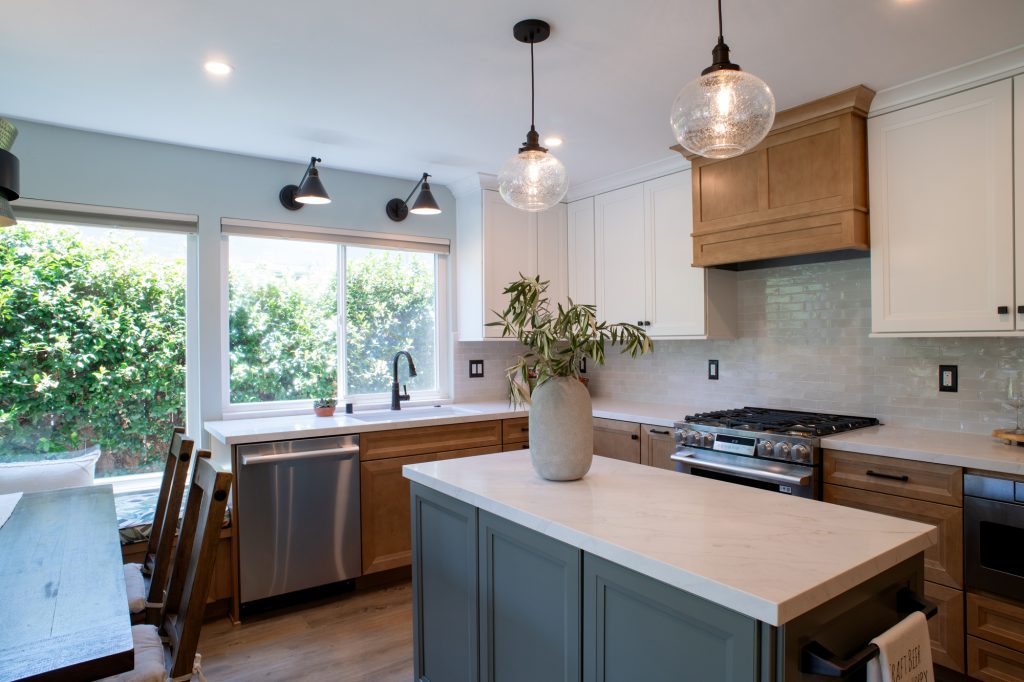
This was a hands-on client. She came in wanting green cabinets in a two-tone scheme and a kitchen that felt homey rather than showroom-perfect, and she stayed involved through every selection. The island came out in a soft green, set against maple lower cabinets and white uppers, with a maple hood surround tying the two together.
The balancing act was keeping a strong color from darkening a room that was already short on light. Pairing the green with white uppers, a light quartz counter, and a reflective backsplash let it anchor the space without closing it in.
Decision 3: Give the Empty Wall a Job
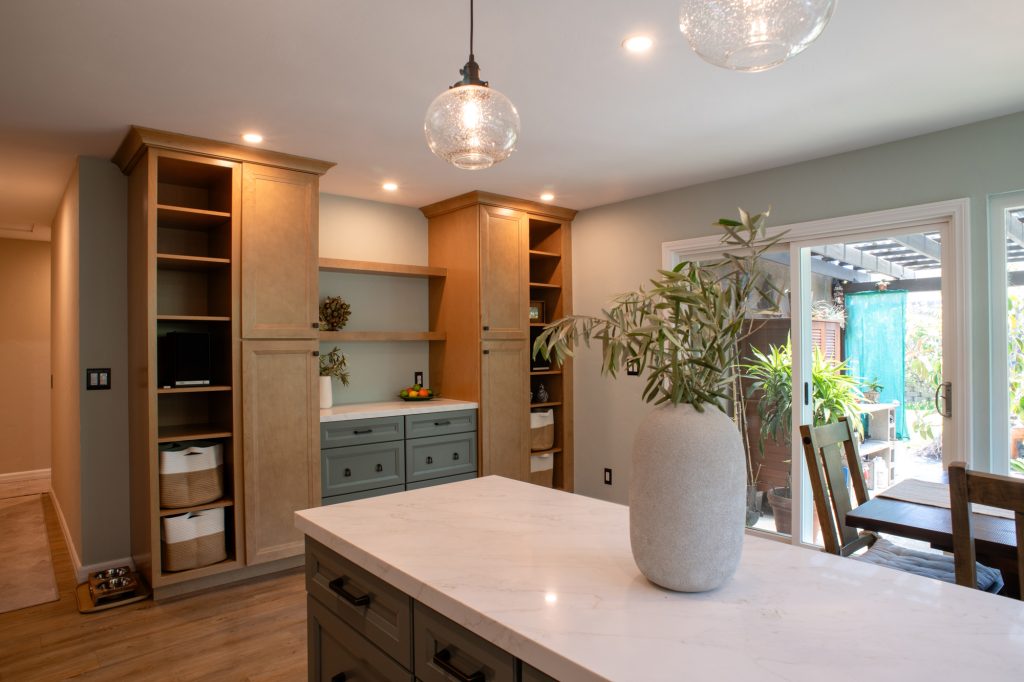
The biggest problem the team solved was storage. One entire kitchen wall held only freestanding furniture. Andrea and Haley replaced it with built-in cabinetry: two tall pantries framing a buffet, with open display shelving between them, more countertop for baking, and a built-in spot for the homeowner’s speakers. A second run of tall pantry cabinets in the hallway just outside the kitchen adds even more.
Decision 4: A Banquette in Place of Something Personal
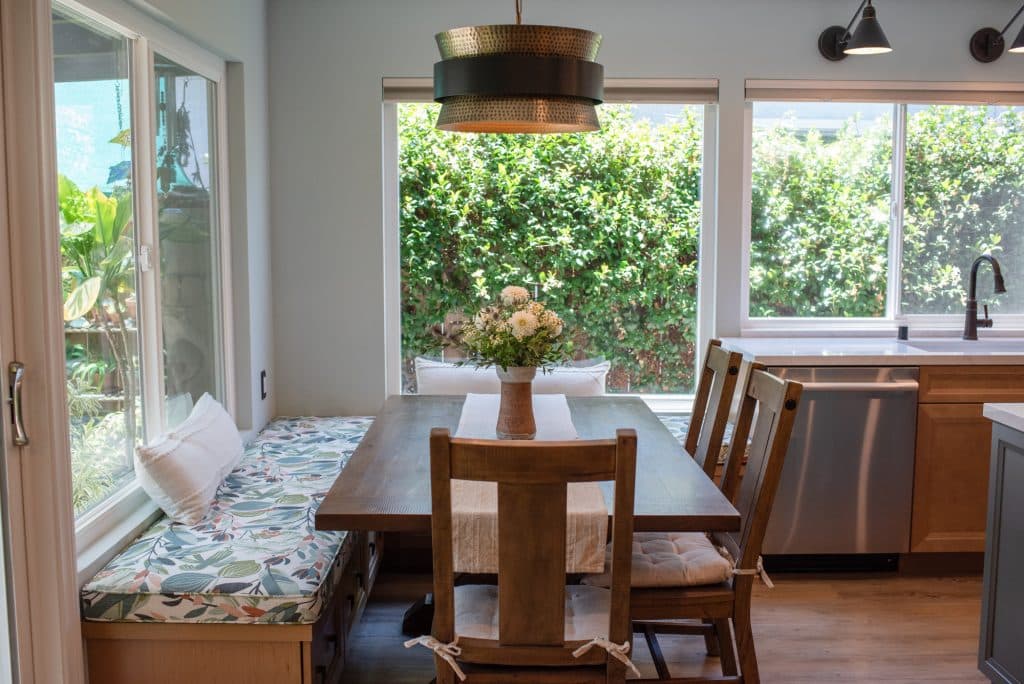
One piece of the old kitchen could not stay: a cat structure a family member had built for the homeowner. The new layout had no room for it. In its place, the team built a banquette that matches the new cabinetry, with drawers under the benches so the seating doubles as storage.
The Hall Bathroom
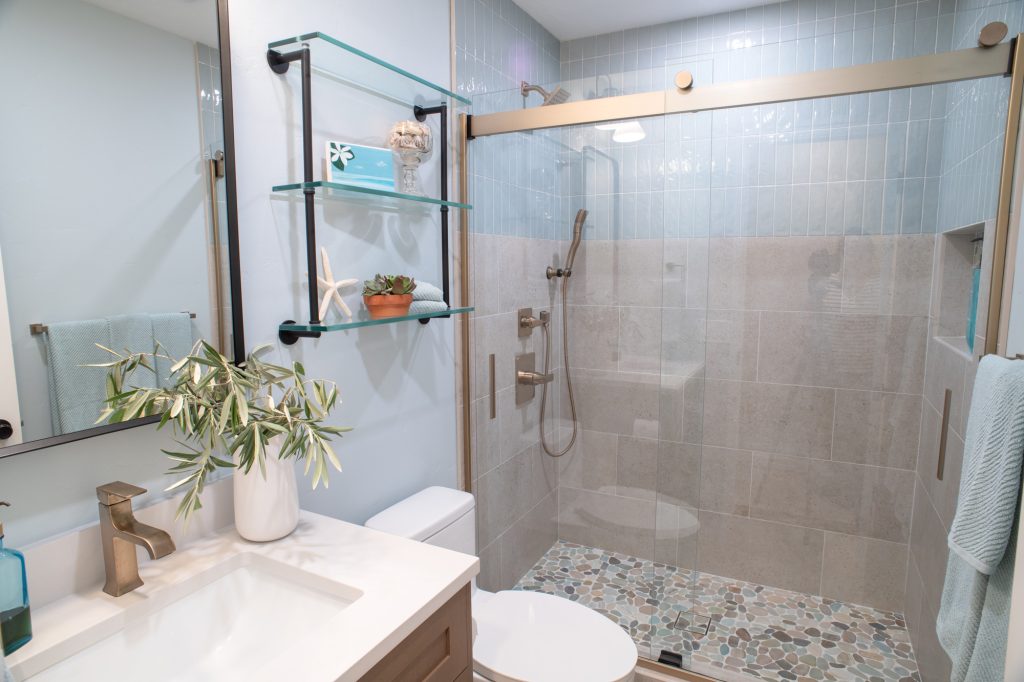
Alongside the kitchen, the hall bathroom traded a curtained tub and shower combination for a tiled walk-in shower behind sliding glass. A freestanding vanity with drawers and glass shelves above the toilet replaced the freestanding cabinet and shelf unit, so storage came off the floor.
The Outcome
The kitchen went from one light source to four, and the wall that once held furniture now holds two pantries, a buffet, display shelving, and the speakers. The homeowner got the green kitchen she asked for, and a room she can actually bake and host in.
See the Finished Project
The full photo galleries, materials, and before and after videos are on the project pages: the Mira Mesa kitchen remodel with two-tone cabinetry and the Mira Mesa hall bathroom remodel.
Want to See How We Solve Problems Like These?
Explore all of our remodeling case studies, or schedule a consultation to talk through your own home with one of our designers.