
More Light, More Storage, and a Green Island
The kitchen in this 1971 Mira Mesa home had natural light coming in through the windows and almost nothing else. No recessed cans, no pendants, no light over the sink. The room read dark no matter the time of day, and the homeowners said so first when we asked what was wrong with it.
The cabinetry and counters were also original to an earlier era, and one full wall of the room was doing no work at all. Working with Andrea Short and Haley Overlund, we rebuilt the kitchen with a new layout, a two-tone palette the homeowner chose herself, a full wall of new cabinetry where there had been only furniture, and a lighting plan that covers every part of the room.
Project Overview
- Location: San Diego, CA 92126 (Mira Mesa)
- Project Scope: Kitchen Remodel
- Designers: Andrea Short & Haley Overlund
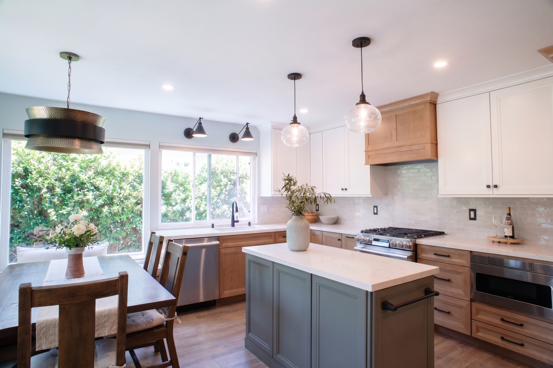
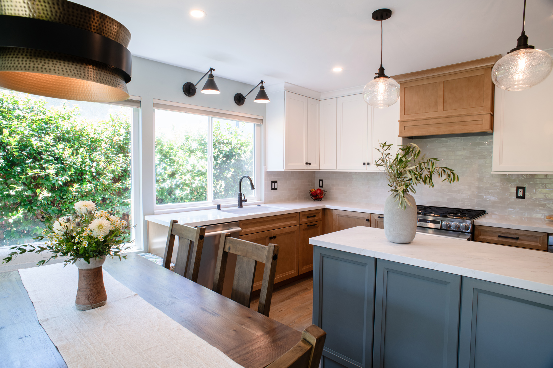
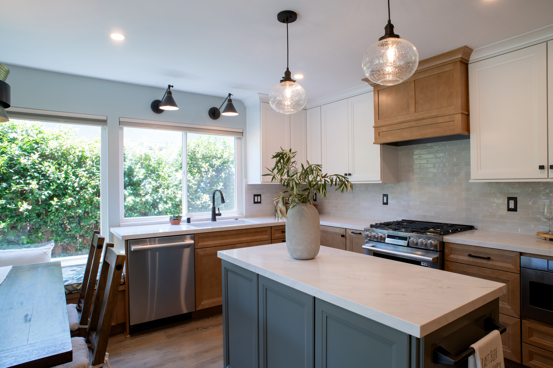
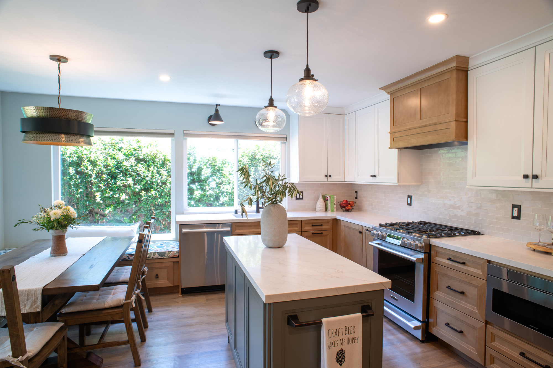
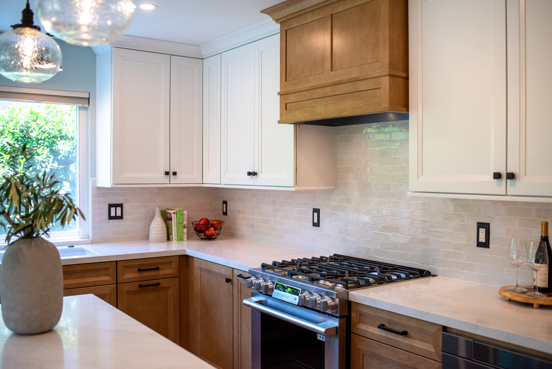
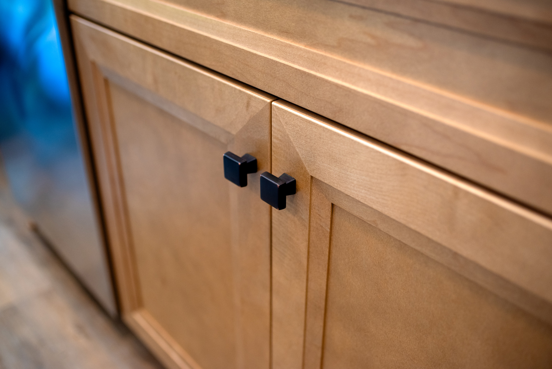
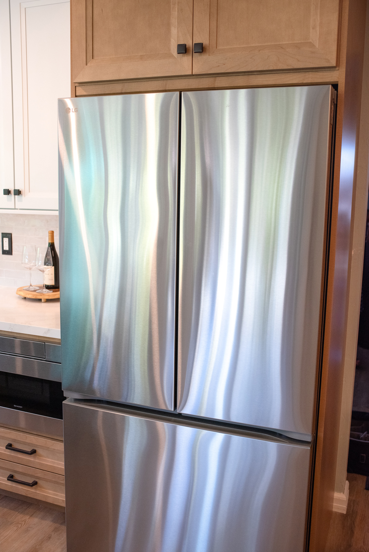
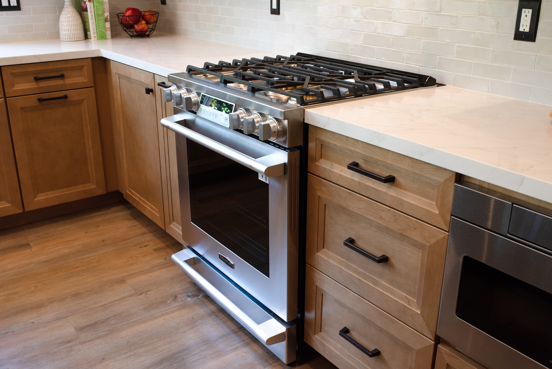
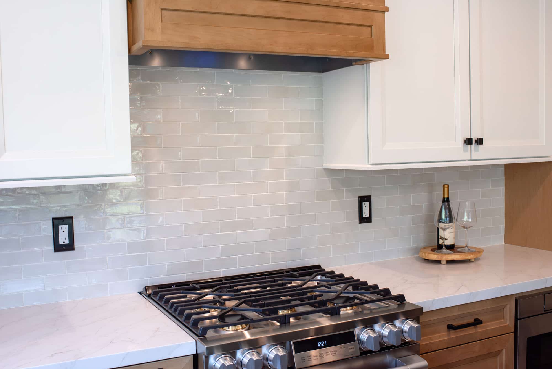
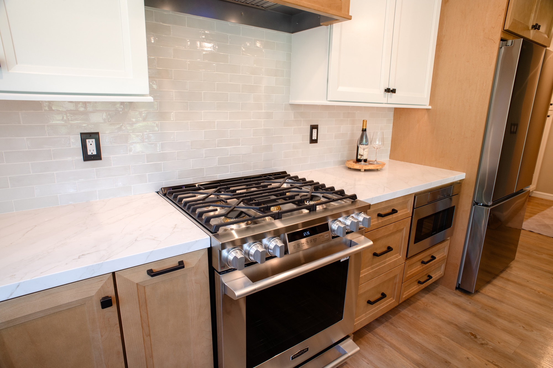
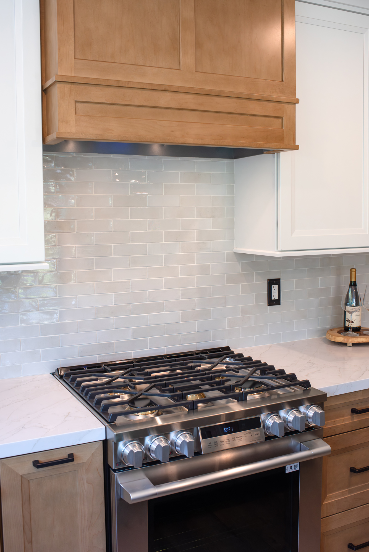
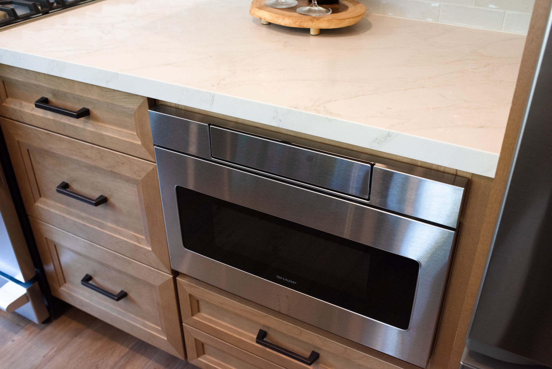
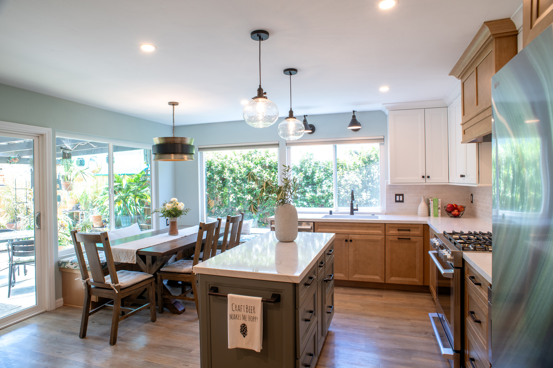
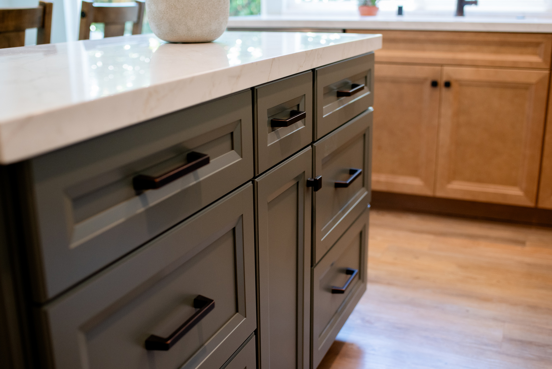
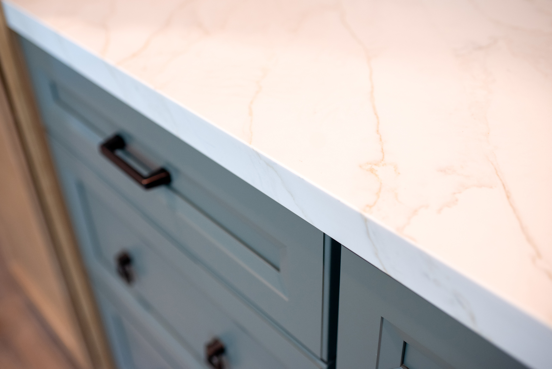
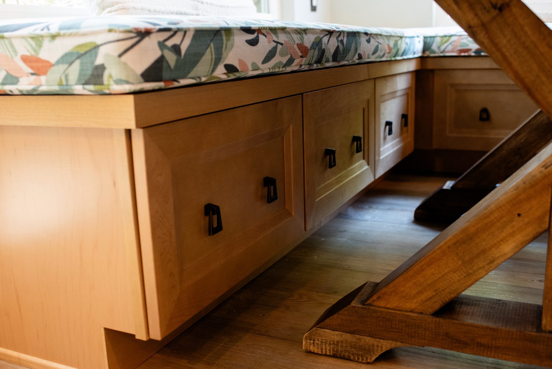
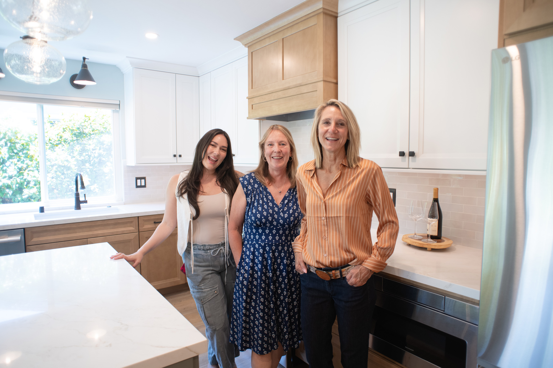
- Key Updates: New Waypoint cabinetry in a two-tone scheme, maple perimeter with white uppers and a green island. MSI Calacatta Premata quartz counters and a Bedrosians Celine gloss porcelain backsplash. A new wall of cabinetry with two pantries, a buffet, and open display shelving. Tall white pantry cabinets added in the adjoining hallway. Built-in banquette with storage beneath the benches. New Signature Kitchen Suite range and dishwasher, LG refrigerator, and Sharp microwave drawer. Recessed lighting, island pendants, sink sconces, and a banquette pendant added throughout.
The Homeowners’ Challenge
The kitchen was dark. The windows brought in daylight, but there was no fixture over the sink, nothing over the island area, and no recessed lighting anywhere in the room. On an overcast day or after sunset, the room had nowhere to get light from.
Storage was the other problem. One entire wall held nothing but freestanding furniture, so the room gave up a full wall of potential cabinetry and counter space. For a homeowner who bakes and entertains, that meant working around the kitchen rather than in it.
Our Solution
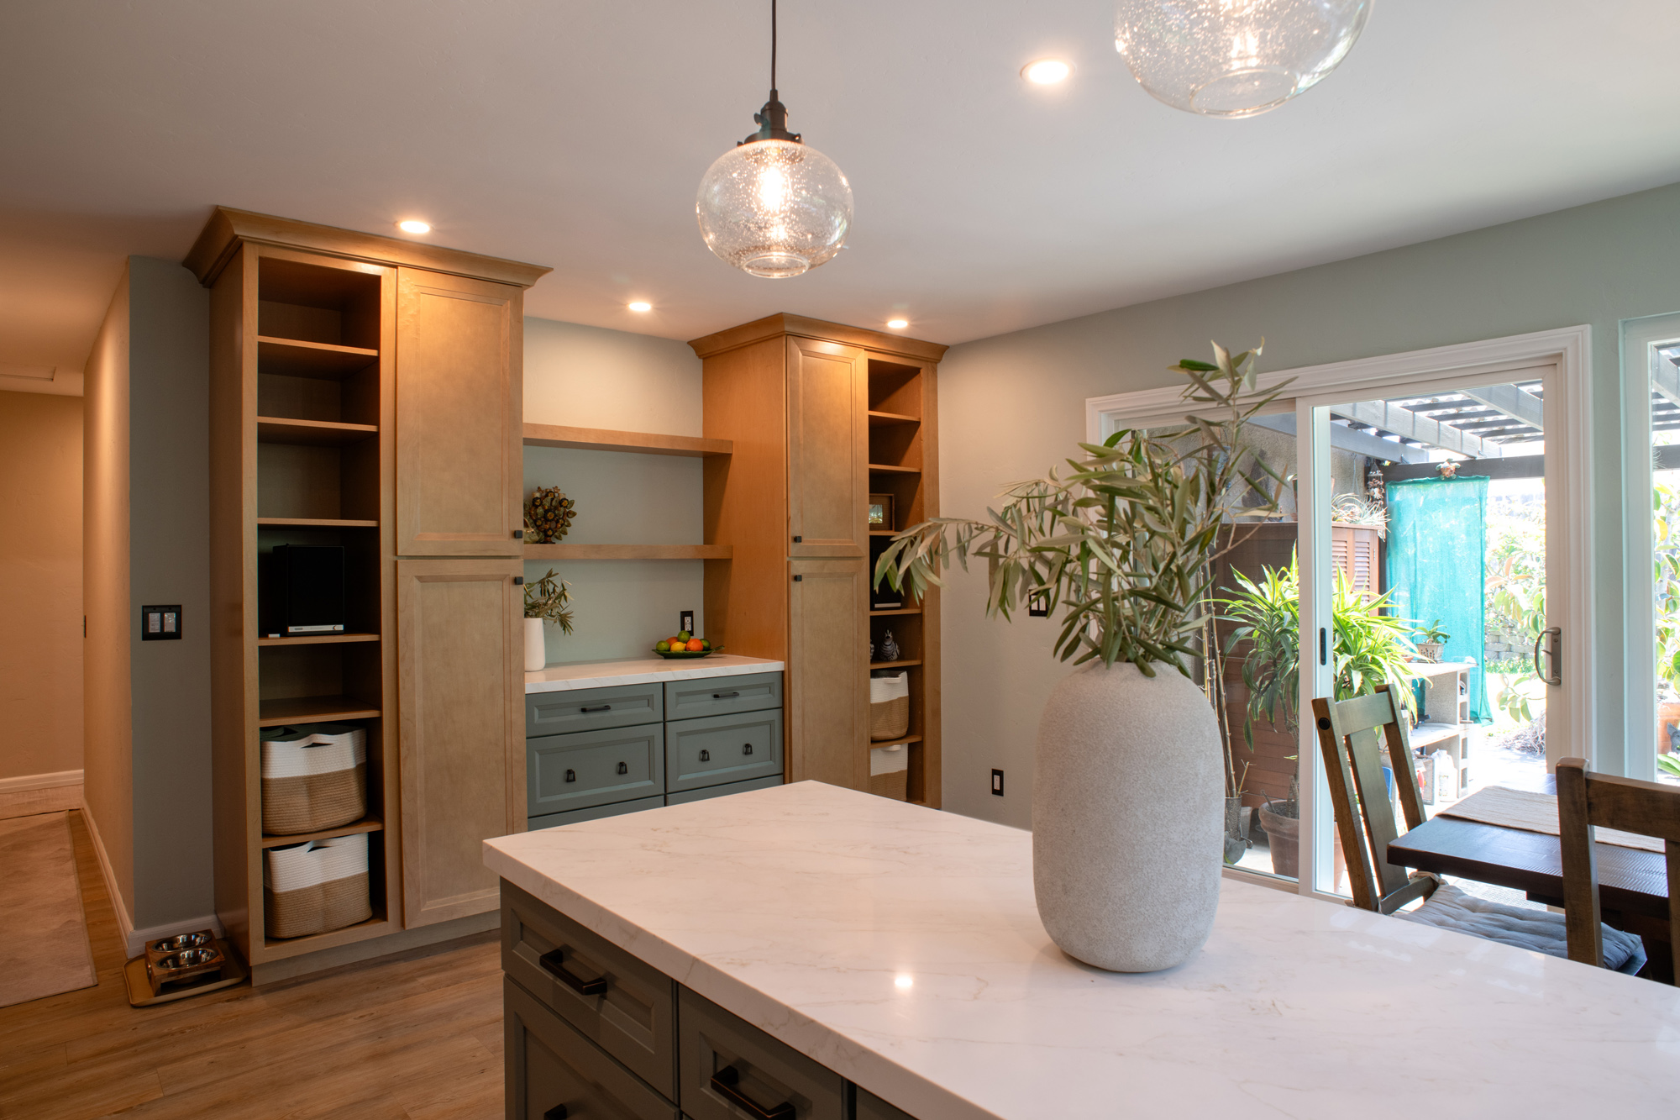
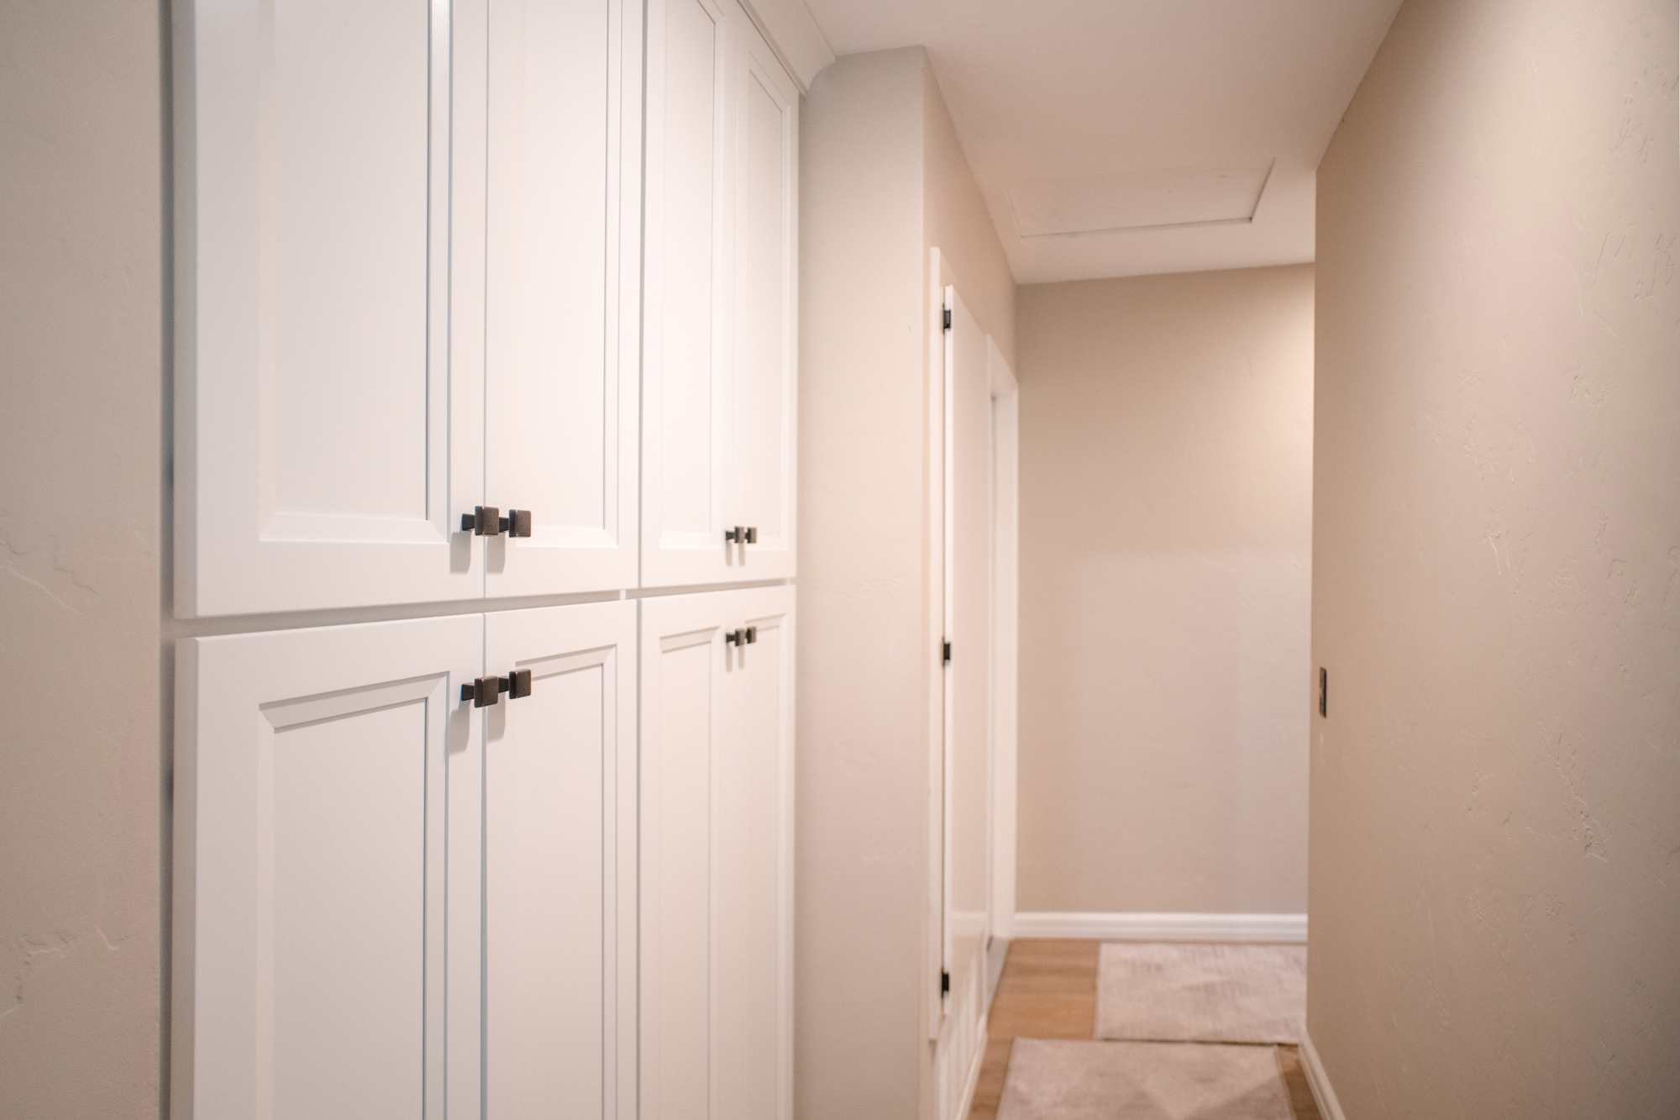
We rebuilt the kitchen in a new layout and gave the empty wall a job. Two tall pantries now bracket a buffet run with open shelving between them, adding storage, countertop space, a place to display items, and a spot for the speakers the homeowners wanted built in rather than sitting out. A second run of tall white pantry cabinets in the hallway just outside the kitchen adds even more storage.
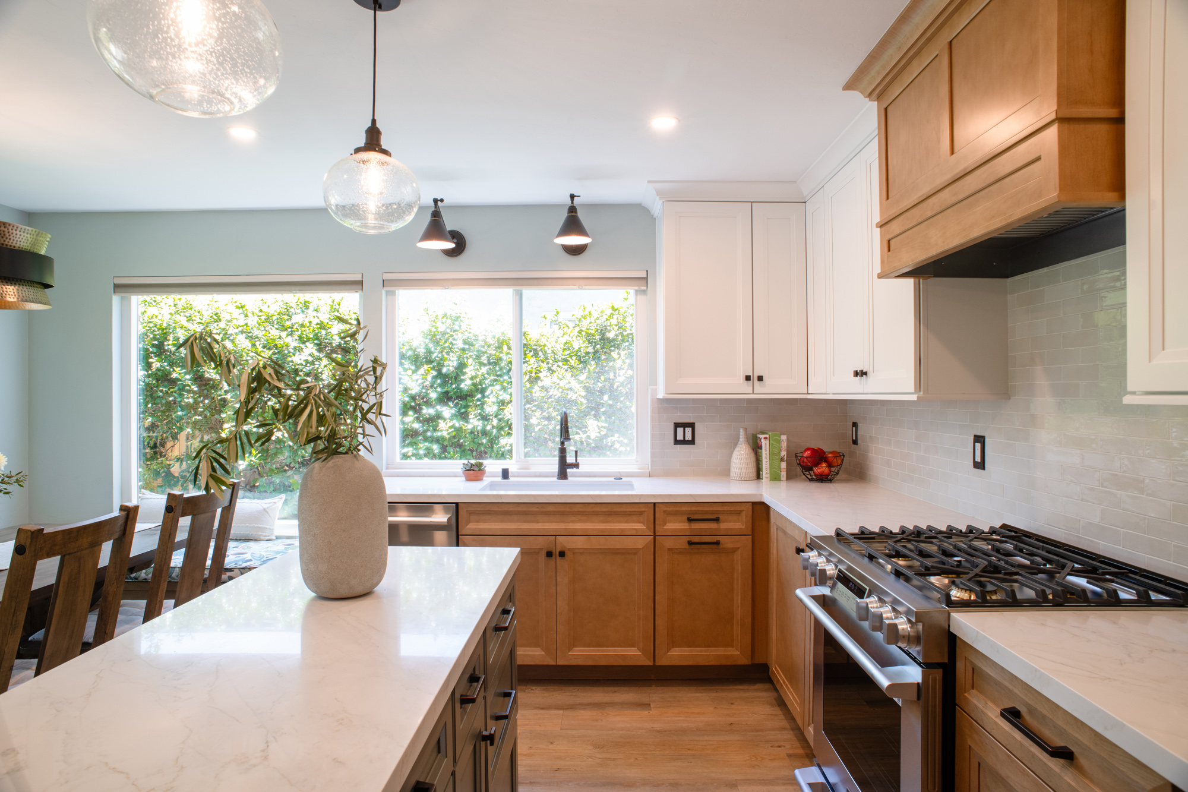
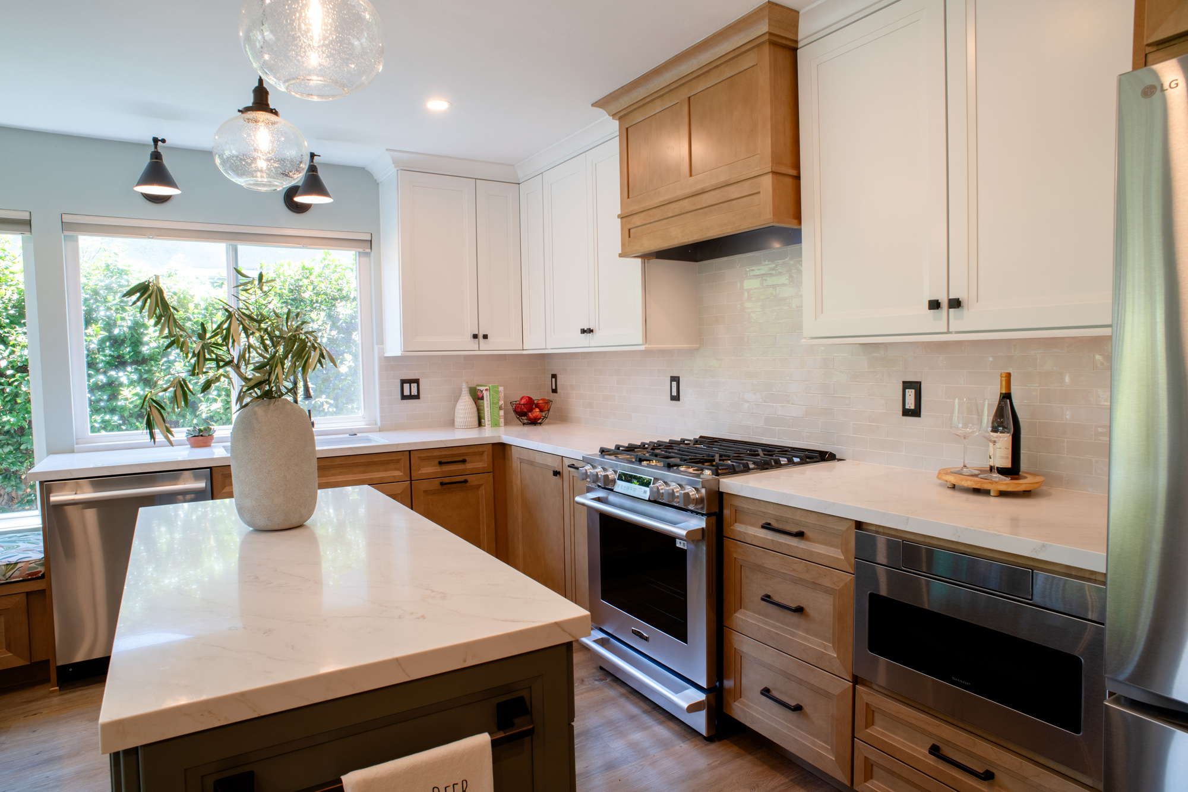
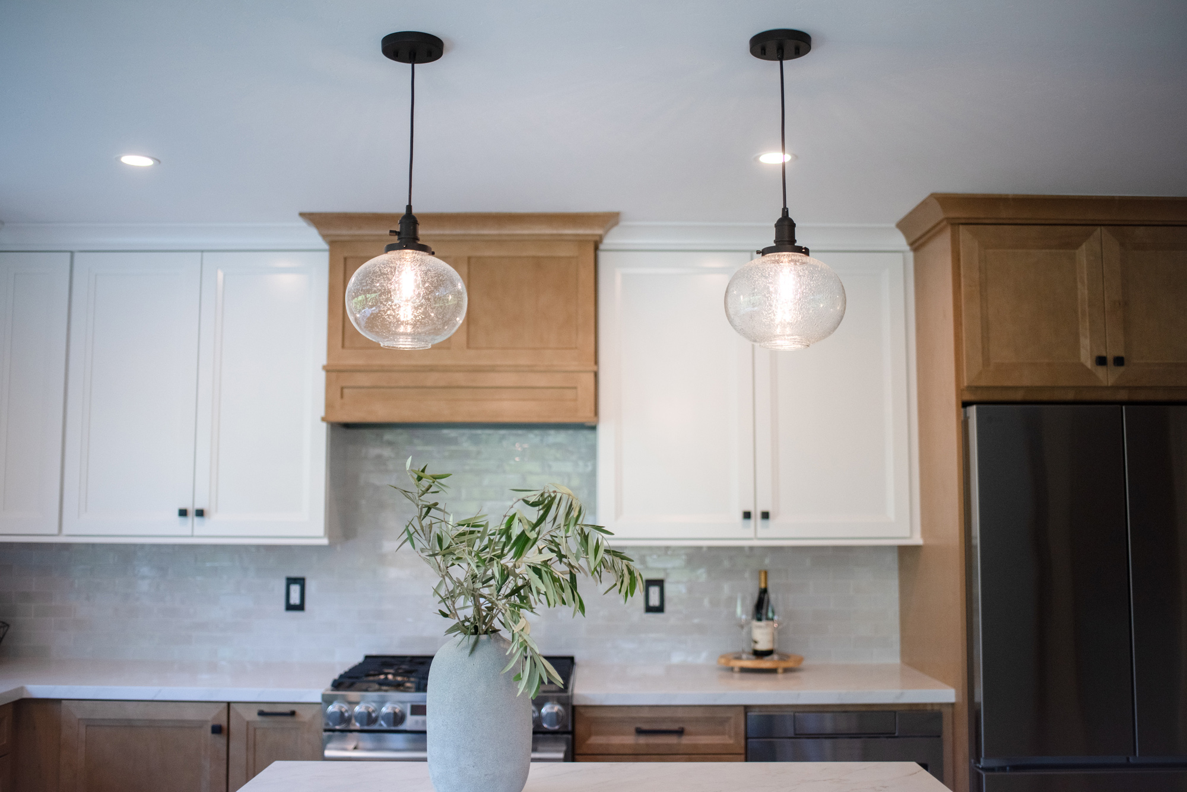
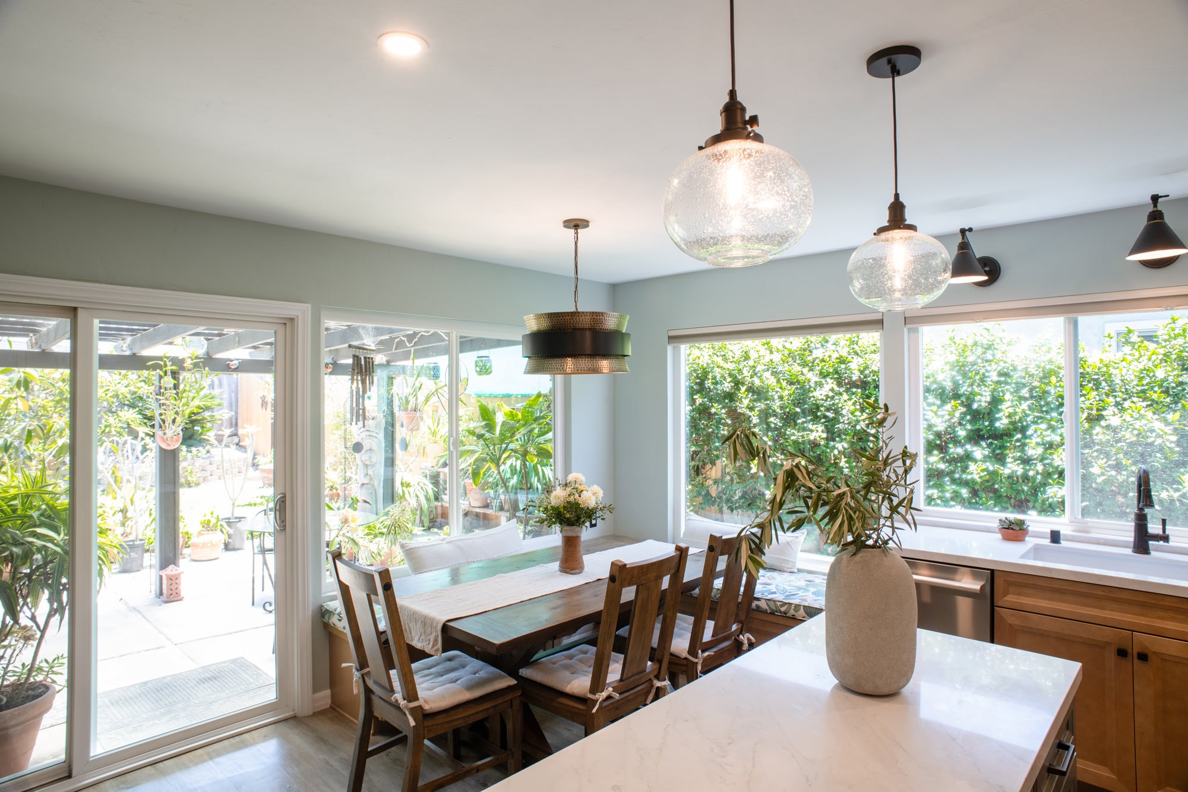
The palette was the homeowner’s. She was involved in the design from the start and was specific about wanting green cabinets and a two-tone scheme. The island came out in a soft green against maple perimeter cabinetry and white uppers, with a maple hood surround over the range tying the white uppers to the wood below. MSI Calacatta Premata quartz runs across every counter, and a Bedrosians Celine gloss porcelain backsplash carries up the walls, its glaze bouncing light back into the room rather than absorbing it.
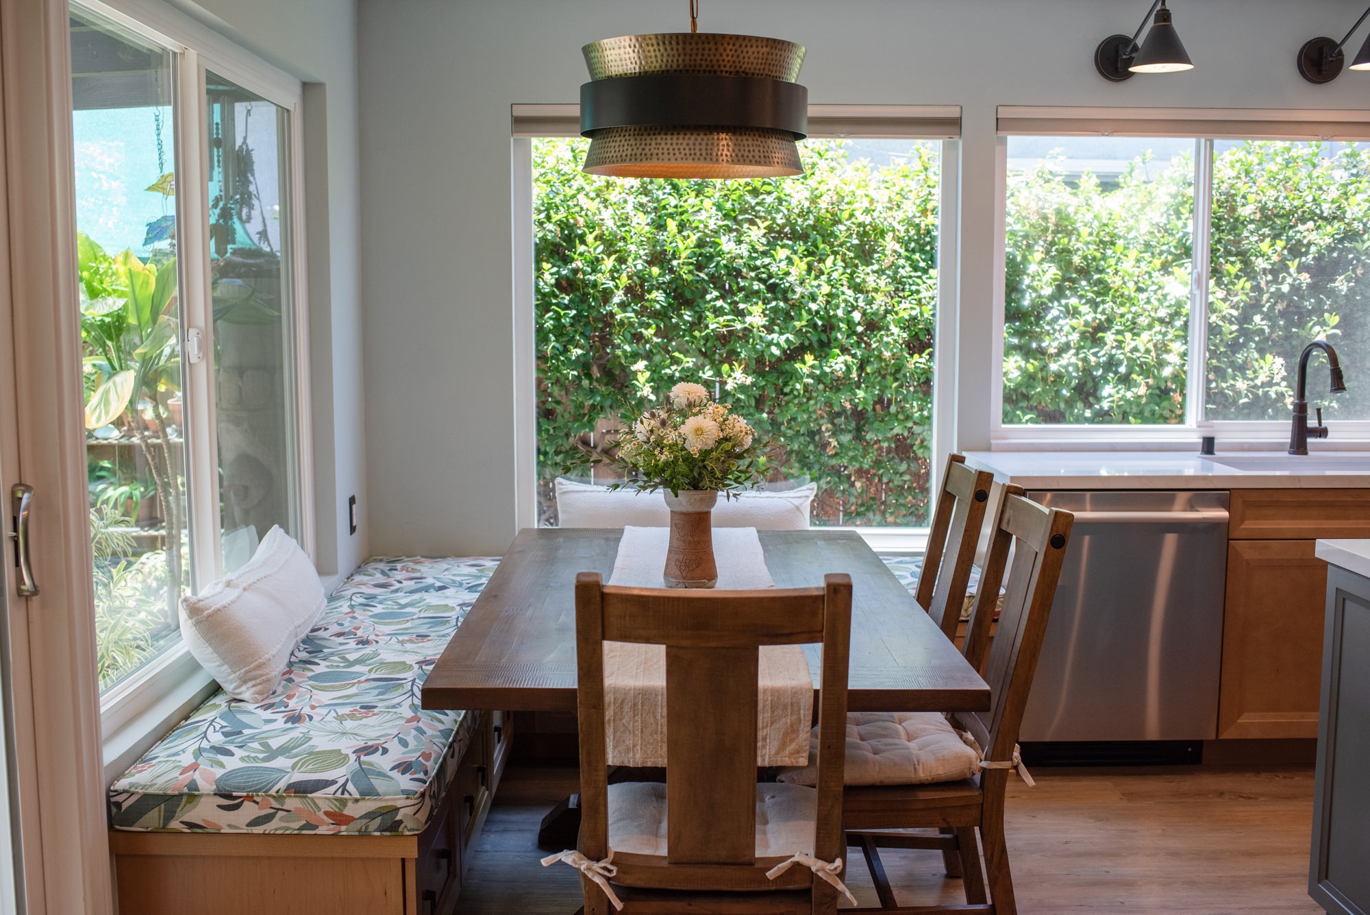
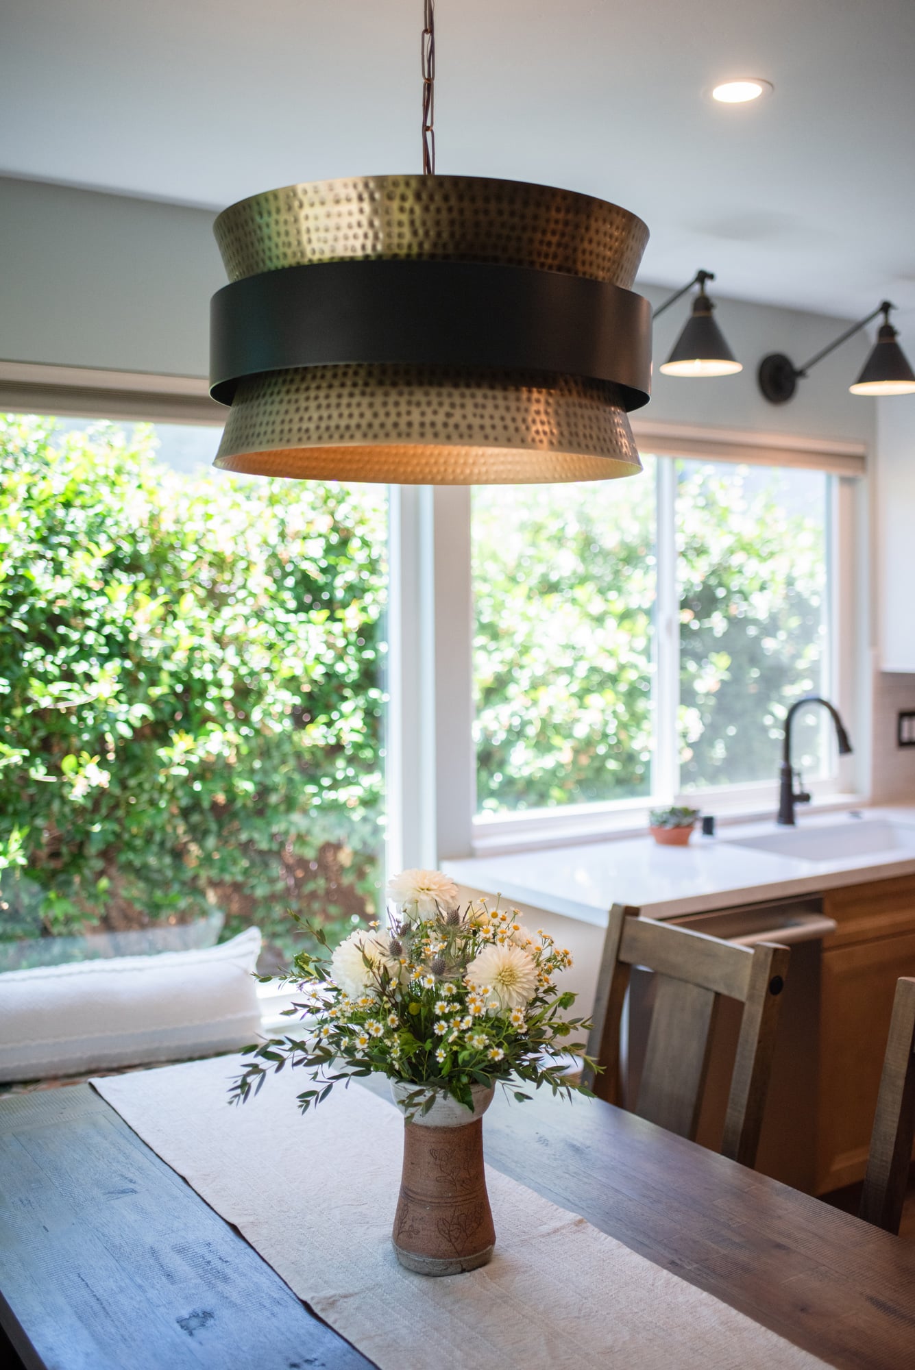
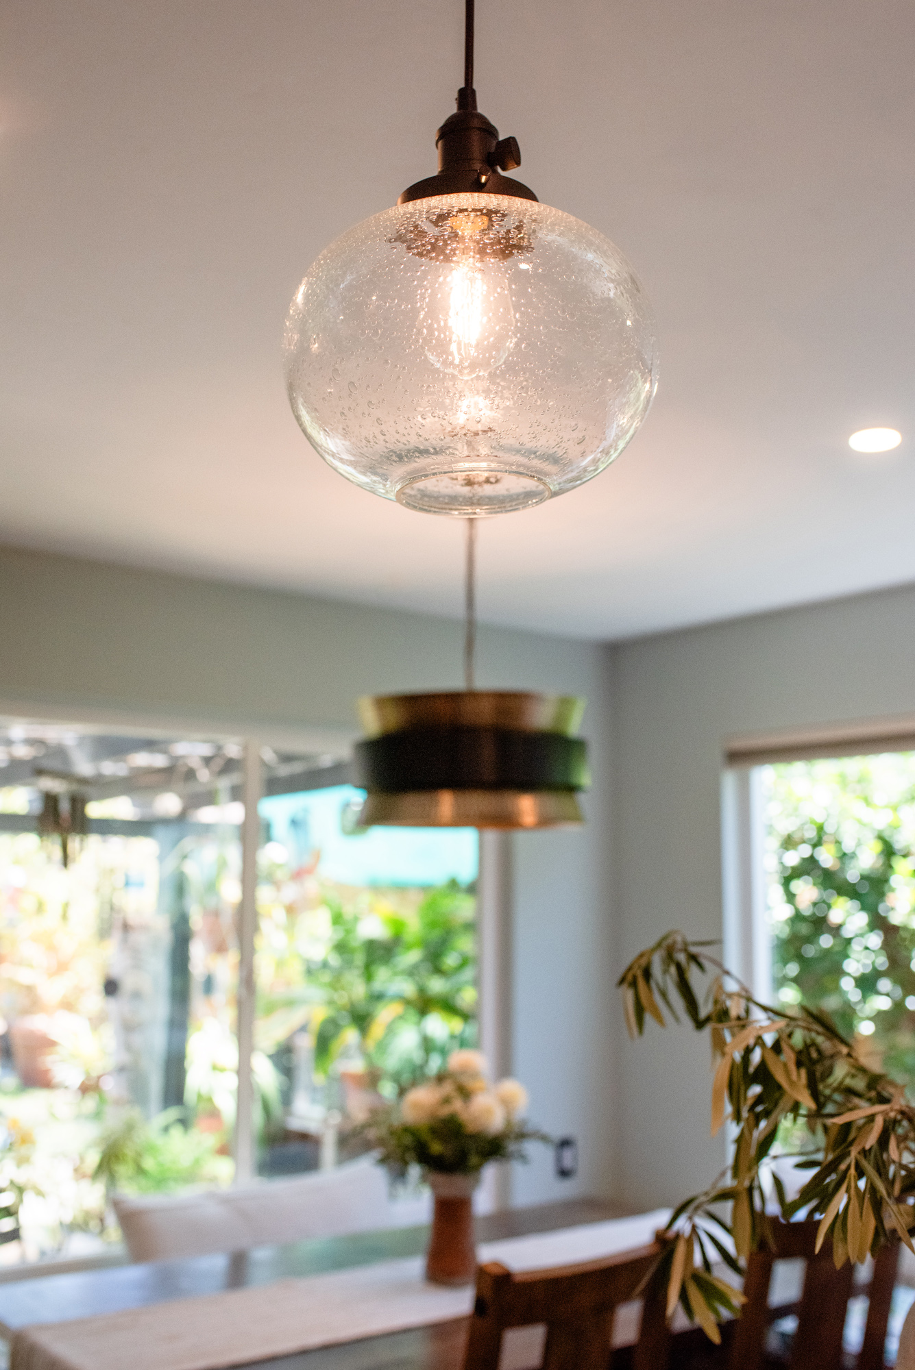
Lighting was addressed everywhere at once. Kichler Avery mini pendants hang over the island, Hinkley Arti sconces light the sink window wall, recessed cans fill in the ceiling, and a Capital Lighting four-light pendant hangs over the banquette. The room now has light from four sources instead of one.
See the Transformation: Before & After
Materials
- Cabinetry: Waypoint, two-tone maple and painted
- Countertops: MSI Calacatta Premata quartz
- Backsplash Tile: Bedrosians Celine Gloss Porcelain
- Lighting: Kichler Avery mini pendants, Hinkley Arti wall sconces, Capital Lighting four-light pendant
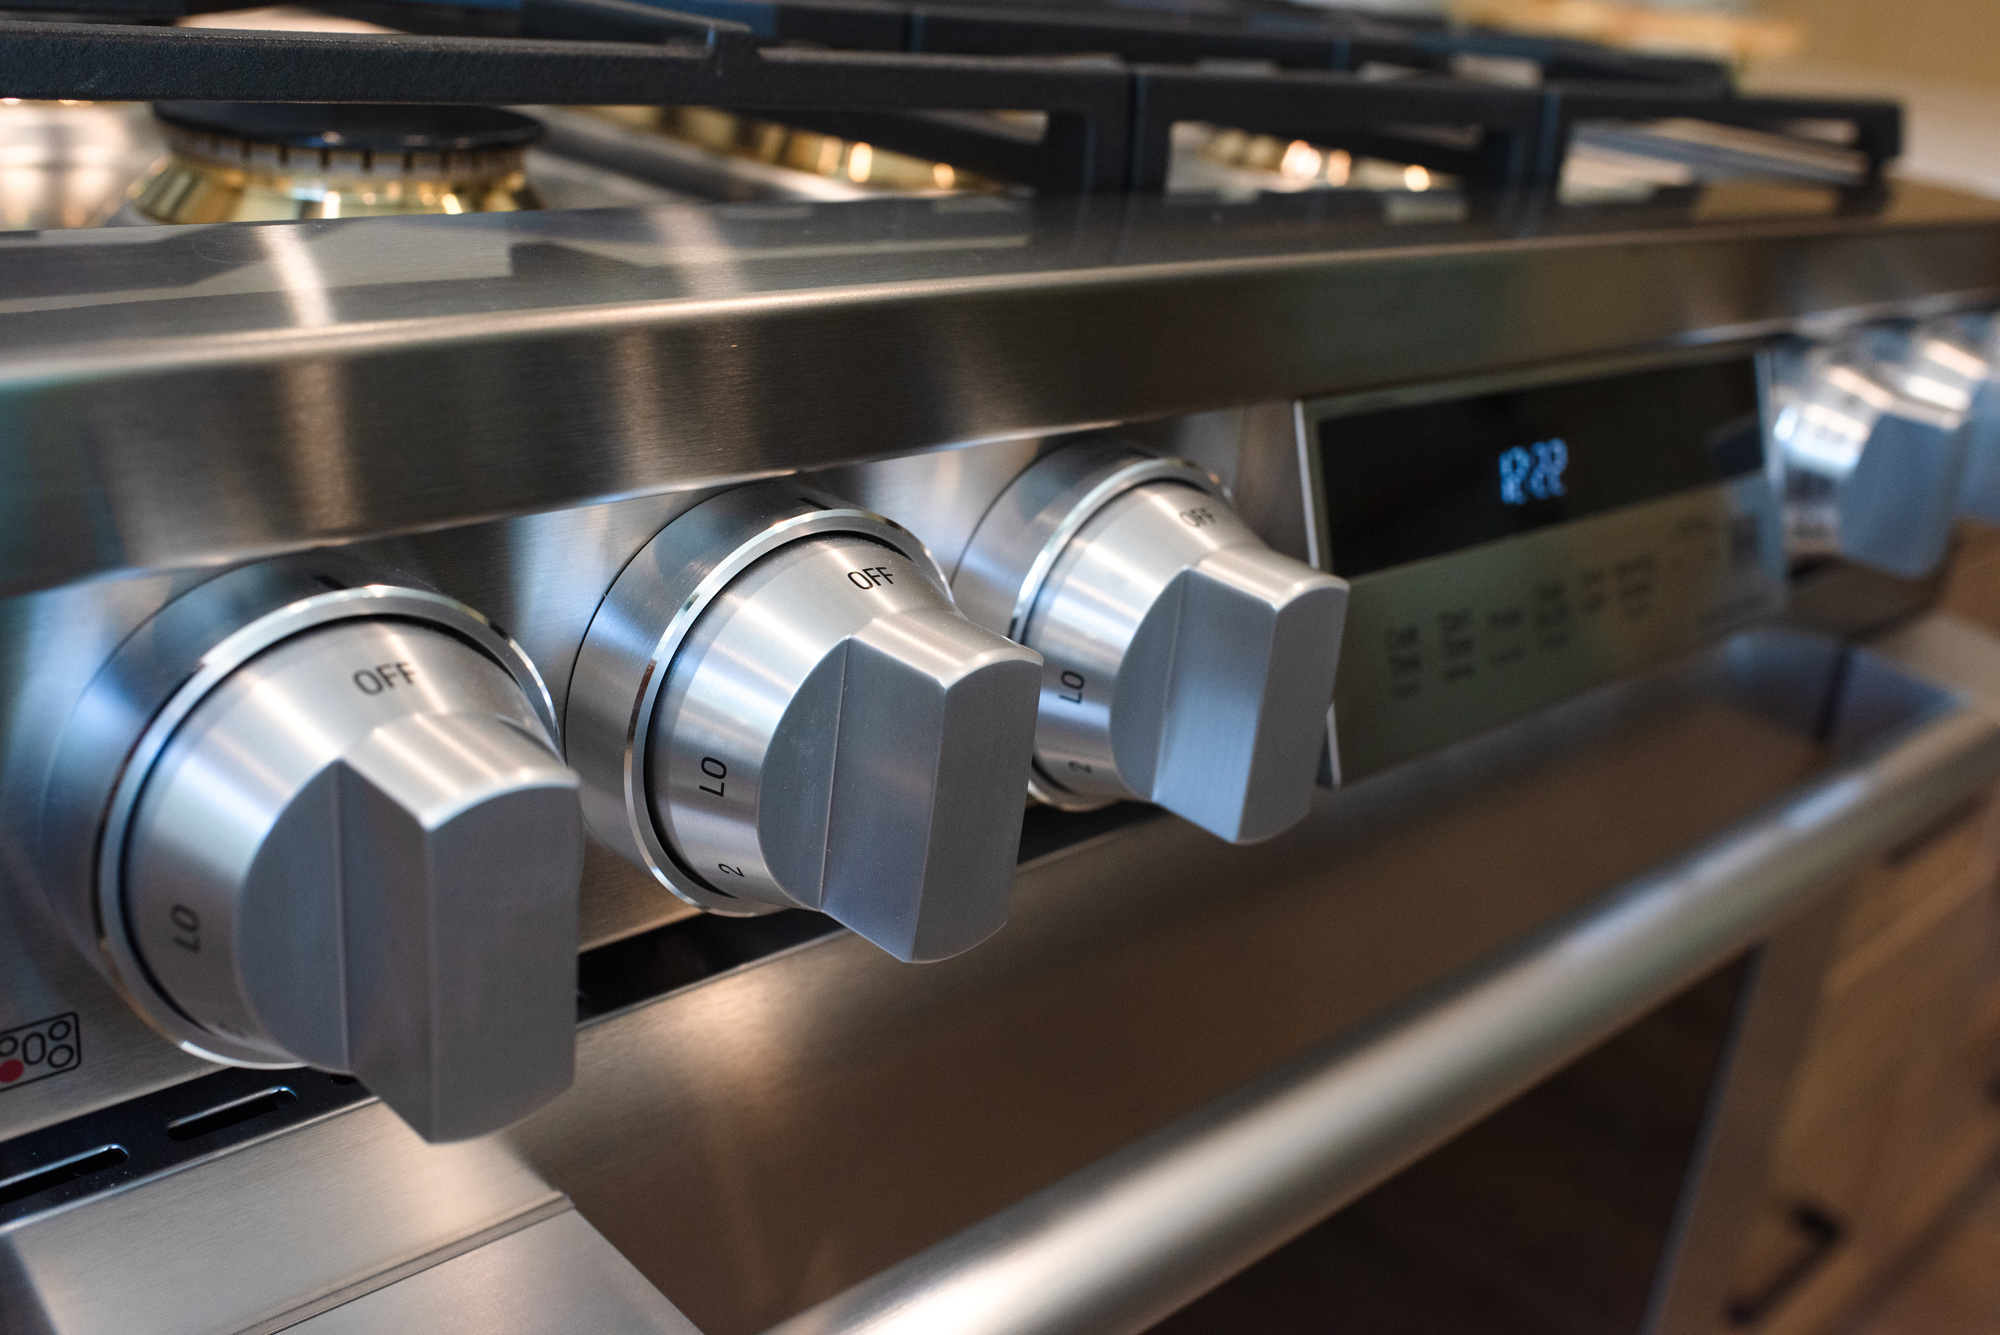
- Appliances: Signature Kitchen Suite gas range and dishwasher, LG French door refrigerator, Sharp microwave drawer
The Result
The kitchen went from a room with one light source to one lit from the ceiling, the island, the sink wall, and the banquette. The wall that held furniture now holds two pantries, a buffet, display shelving, and the speakers.
The banquette matches the new cabinetry, with drawers under the benches that turn the seating into storage. And the green the homeowner asked for anchors the room without darkening it, which was the whole balancing act.
This kitchen was one half of a larger remodel. See the companion project: Mira Mesa Hall Bathroom Remodel with a Tiled Walk-In Shower.
How We Solved It: From four layers of light to a full wall of new pantries, every choice here answered a specific problem. Read the full story in our case study: A Dark Kitchen Gets Light and Storage.
Love This Remodel? Let’s Create Yours
Want more light and more storage out of the kitchen you already have? Schedule a consultation with Kaminskiy Design and Remodeling to start planning your kitchen remodel.