
How Designer Andrea Short Modernized a Dated Del Mar Home Without Moving the Family Out
At a Glance
- Location: Del Mar, San Diego, CA 92014
- Home: 2,600 square feet, built in 1982
- Rooms: Kitchen and three bathrooms
- Designers: Andrea Short with Haley Overlund
- The core problem: A dated home that needed a full update, for a family with young children who could not move out during construction
- Key moves: Work staged in two phases, an ombre tile master shower in place of an unused tub, a breakfast banquette for the kids, and more storage throughout
The Starting Point
The homeowners, a young family, had a house that had been remodeled once before. Travertine floors, granite counters, maple cabinetry, and chrome fixtures ran through the kitchen and all three bathrooms. None of it was failing, but it had aged into a look they no longer wanted. They asked for something updated and timeless, not trendy.
The scope was large: the kitchen, the fireplace, the master bathroom, the kids’ upstairs bathroom, and the downstairs bathroom.

The Real Challenge: Living Through the Remodel
With young children at home, moving out for months was not an option. So Andrea and the production team split the remodel into two phases. While one part of the house was under construction, the family kept a working kitchen or working bathrooms in the other.
Andrea is candid that this was the hardest part of the project. A phased remodel takes longer than doing everything at once, and every phase has to be planned so the family always has what they need to get through a school morning. The homeowners knew the tradeoff going in, and staying in their own home the whole time was the point.
The Standout: An Ombre Tile Master Shower
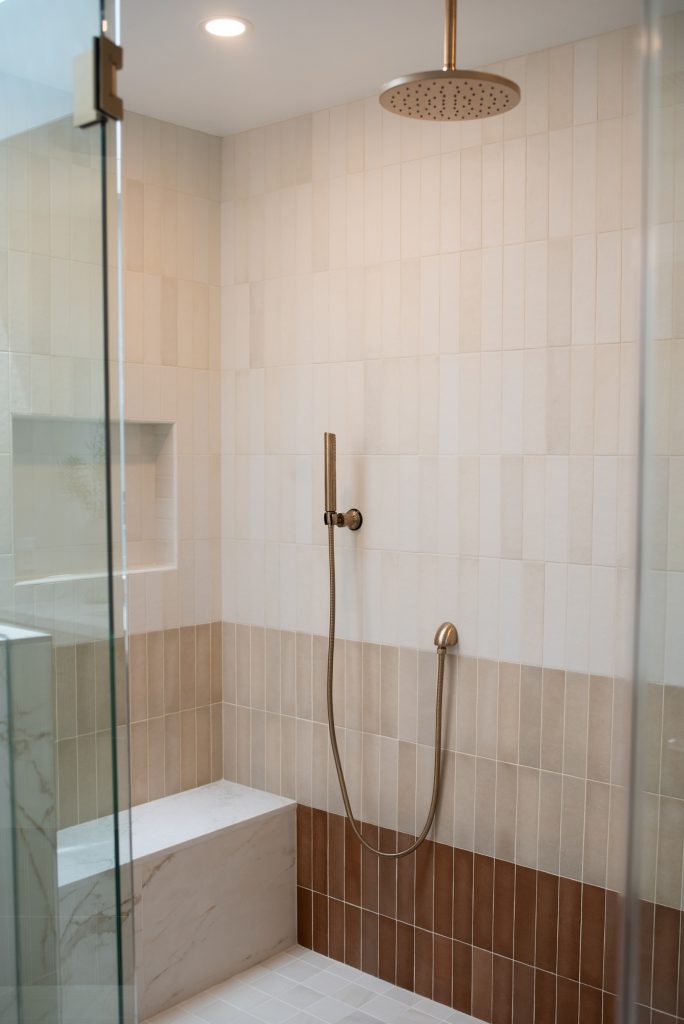
The master bathroom had a large drop-in tub nobody used and a small separate shower. The homeowners wanted the opposite: one big shower. The tub and the old shower came out, and in their place went a large walk-in shower behind a quartz-capped pony wall, with a rain head, a wall head, a handheld, a bench, and a linear drain.
The detail people notice first is the tile. Bedrosians Makoto matte ceramic is stacked vertically and shifts from white to beige to terracotta as it rises up the wall. Andrea says it was new for the team, something they had not seen done before, and it gives the room a warmth that a single tile color would not.
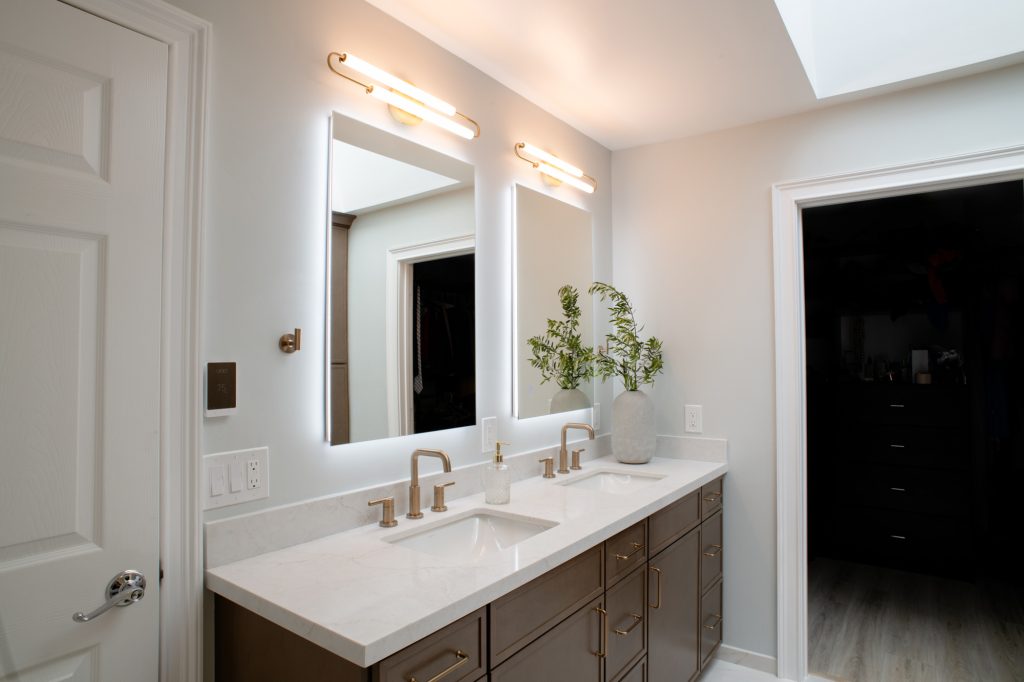
A custom double vanity with backlit mirrors and a floor-to-ceiling linen tower round out the room and add the storage the old layout lacked.
Bathrooms Built for Young Kids
The other two bathrooms were designed around the children. The kids’ upstairs bathroom got a custom double vanity so two can get ready at once, and a walk-in shower in its own compartment behind a frameless bypass door.
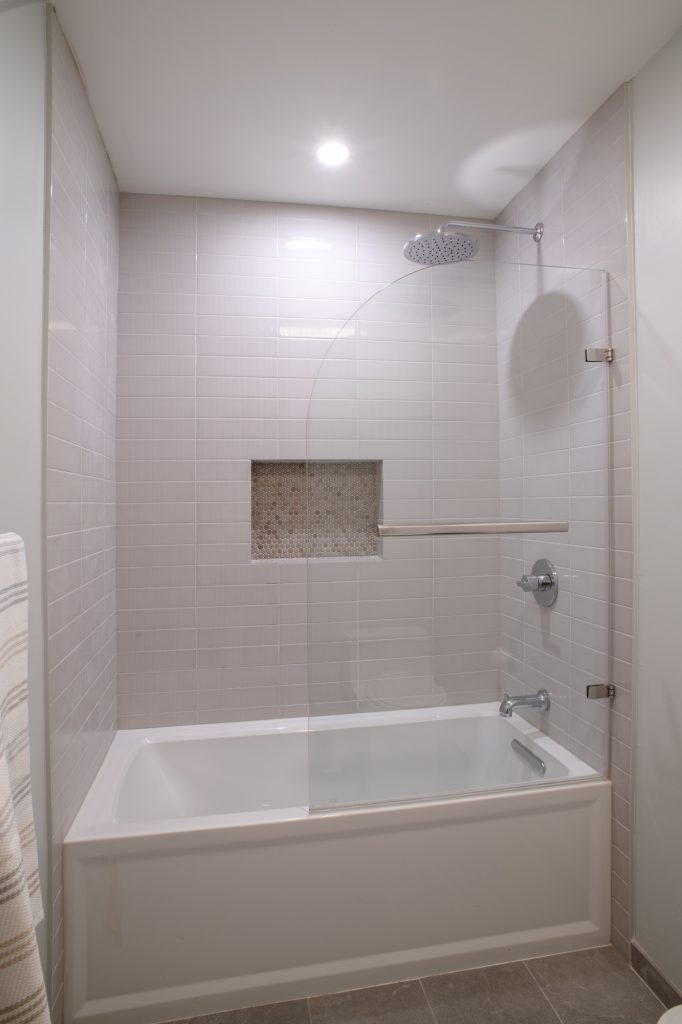
Downstairs, the team chose an alcove soaking tub with a hinged frameless glass panel instead of a fixed one. With young children, a parent needs to reach into the tub at bath time without a wall of glass in the way. The panel swings open for that, and closes so an adult can still use it as a shower.
More of What the Family Wanted
In the kitchen, a built-in banquette gave the kids a dedicated place for breakfast, and new cabinetry added the storage the family had been missing. The fireplace was remodeled at the same time, and the same flooring now runs through the kitchen and living areas, so the update reads as one home rather than a single new room.

See the Finished Project
The full photo galleries, materials, and before and after videos are on the project pages: the Del Mar kitchen remodel with banquette seating and the Del Mar three bathroom remodel.
Want to See How We Solve Problems Like These?
Explore all of our remodeling case studies, or schedule a consultation to talk through your own home with one of our designers.