
How Designer Anastasia Solved a Small Galley Kitchen and a Cramped Master Bath in Point Loma
At a Glance
- Location: Point Loma, San Diego, CA 92107
- Rooms: Kitchen and master bath
- Designer: Anastasia Berta
- The core problem: A small 1950s galley kitchen with too little counter space and too many fixed openings, and a master bath boxed in by closets
- Key moves: Cooktop hidden under the countertop, hood built into the ceiling, closet space borrowed for the bath
The Starting Point
The homeowners had just bought the house and loved it, especially its sunny kitchen, dining room, and master suite. What they didn’t love was a kitchen still in its 1950s form, walled off from the dining room, and a master bath that was small, dark, and hemmed in by closets on two walls.
The kitchen came with constraints that couldn’t move. A garage door, several windows, and a glass door all had to stay. That left limited wall space and very little counter.
Kitchen Decision 1: Find Out Whether the Wall Could Go
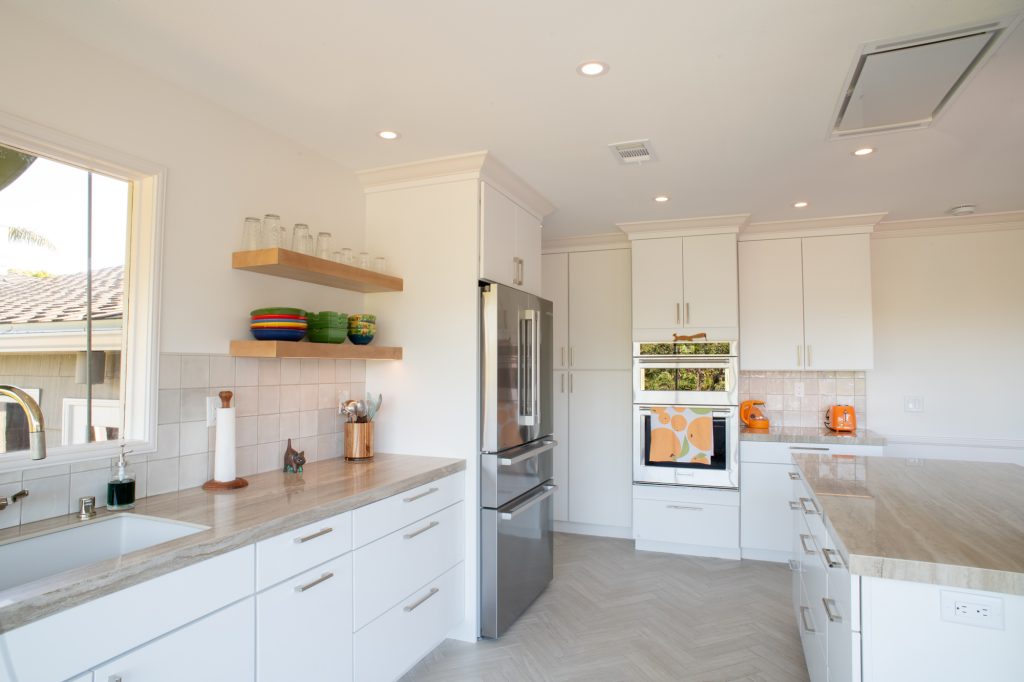
Before any layout work, Anastasia worked with production manager Jeremiah and project manager Brian to confirm the wall between the kitchen and dining room was not load bearing. Once it came out, she could reshape the kitchen into a more usable footprint, with a peninsula linking it to the dining room.
Kitchen Decision 2: Put the Cooktop Under the Countertop
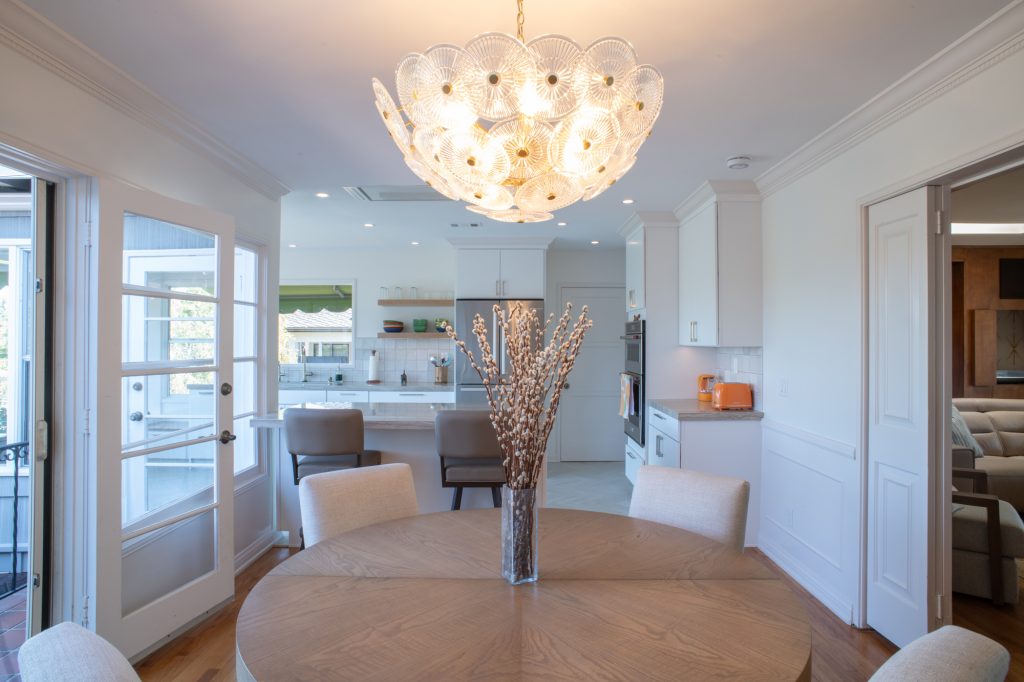
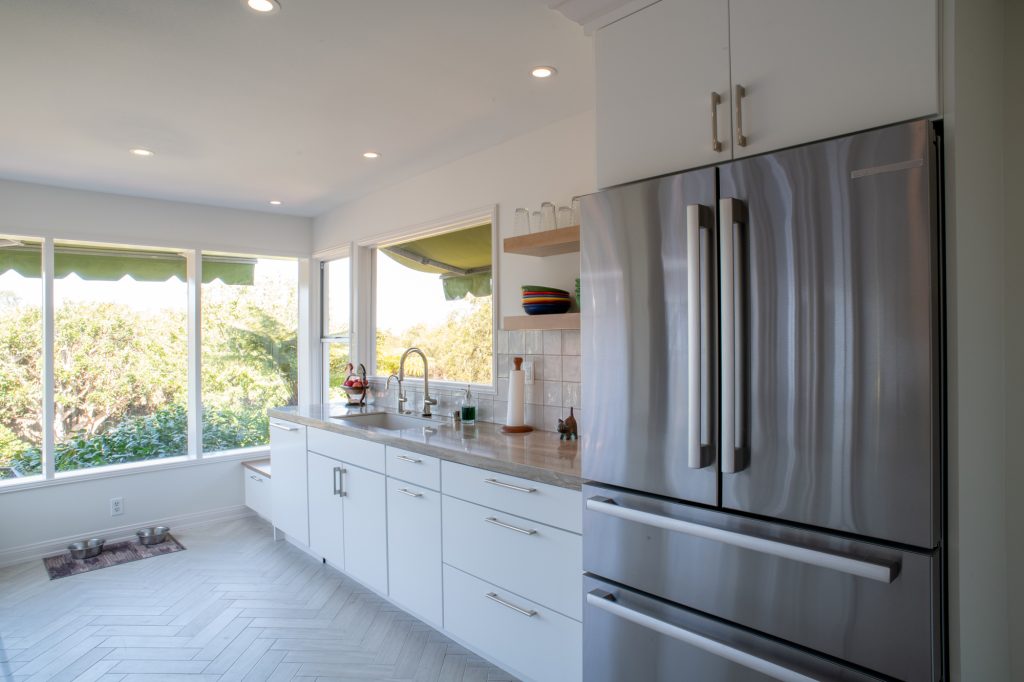
In a galley this size, a standard cooktop takes counter space the homeowners couldn’t spare. Anastasia recommended an Invisacook induction cooktop, which installs beneath a porcelain countertop. When it’s off, the surface is ordinary counter. The control panel can mount on the countertop, the cabinet face, or inside a cabinet, and the homeowners chose inside, so nothing on the counter gives it away.
Kitchen Decision 3: Keep the Hood Out of the Sightline
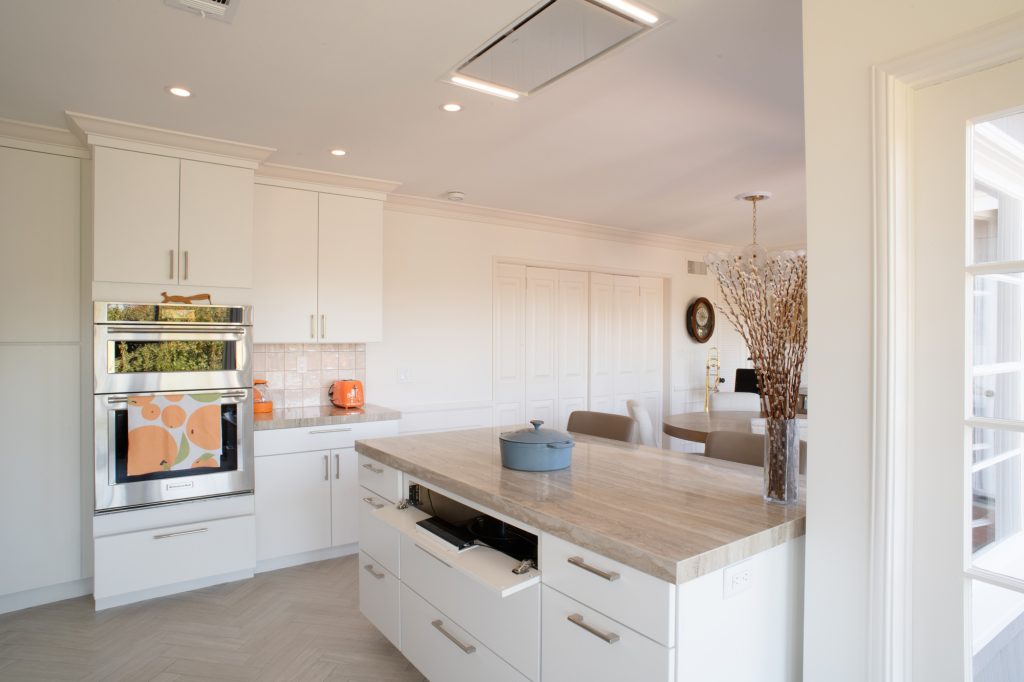
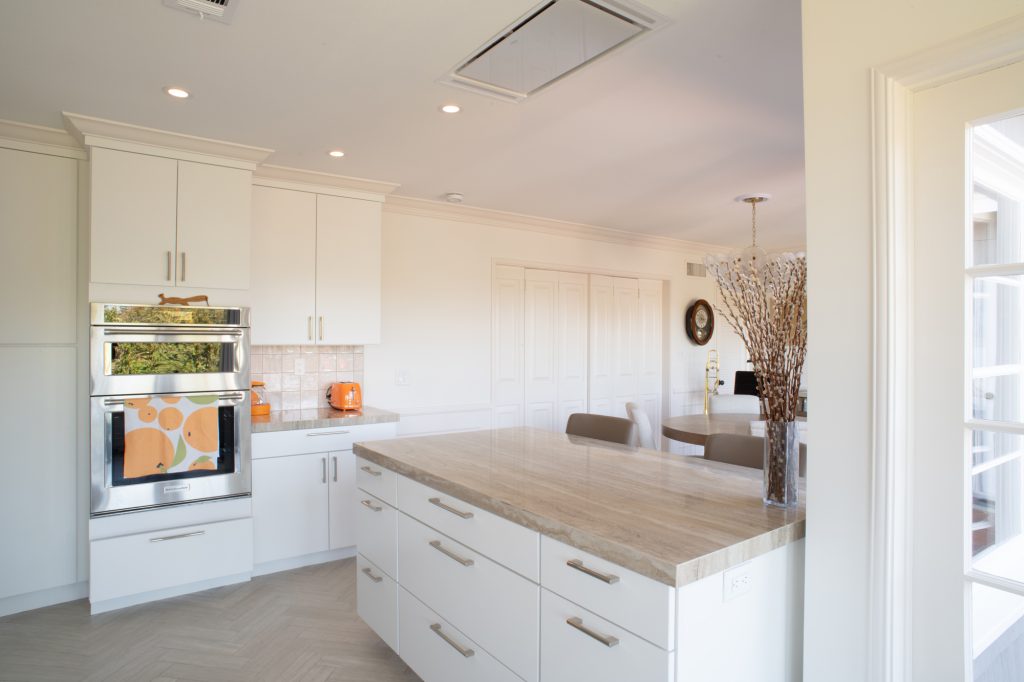
With the wall gone, a standard hood would have hung right in the opening between the kitchen and dining room. Anastasia sourced a hood that mounts flush in the 8-foot ceiling, so the view across both rooms stays clear.
Kitchen Decision 4: Turn a Problem Window Into a Seat
A low window at the end of the main kitchen wall ruled out a full-height cabinet there. Instead, Anastasia designed an 18-inch-high bench with drawer storage, a spot to sit with coffee and look out at the yard and pool. The drawer stores dog food right next to the dog’s bowl station.
Kitchen Decision 5: Choose Finishes That Work With the Light
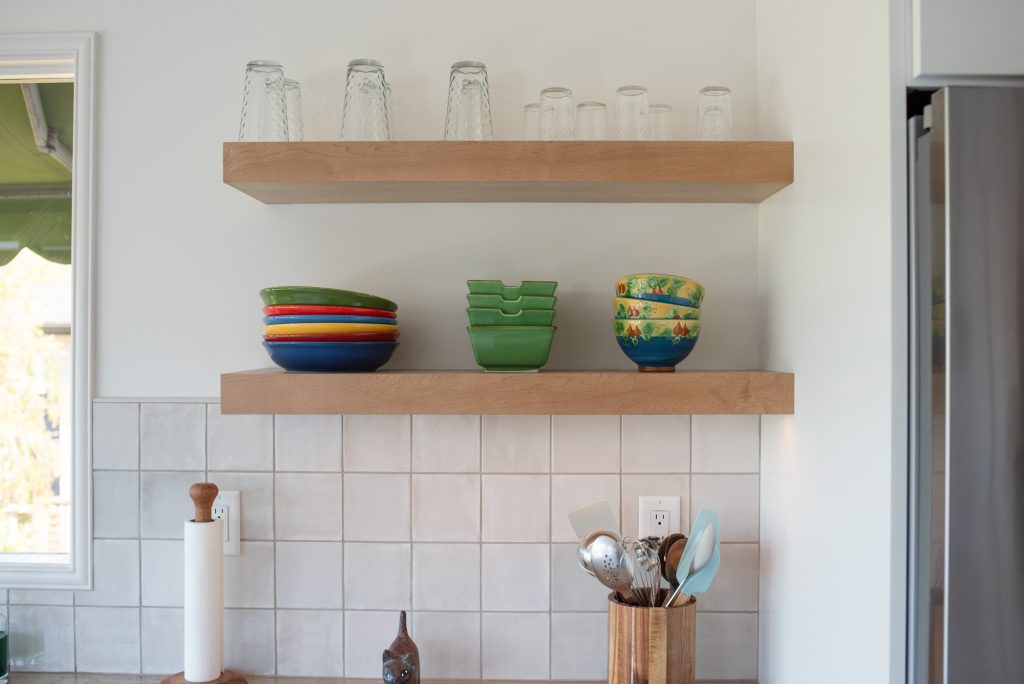
Two floating shelves hold everyday plates, bowls, and mugs, keeping the walls open instead of closing them in with upper cabinets. A zellige-style white backsplash tile was chosen for how much light it reflects from the wraparound windows and glass door.
An Unplanned Change: The Floor
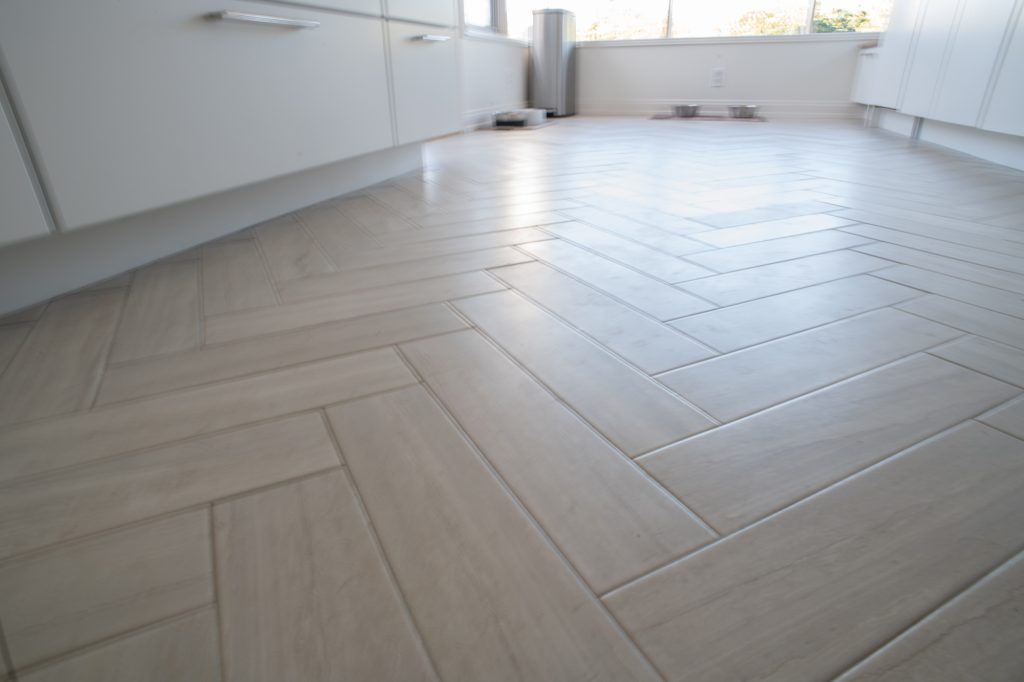
When the wall came out and the kitchen was demolished, the original subfloor turned out to be in poor condition and had to be replaced for structural reasons. Rather than put back the vinyl plank the previous owners had laid over the old linoleum, the team installed limestone-look porcelain tile in a herringbone pattern, which sits much better against the red oak floors in the rest of the house.
Bath Decision 1: Borrow the Closet Space
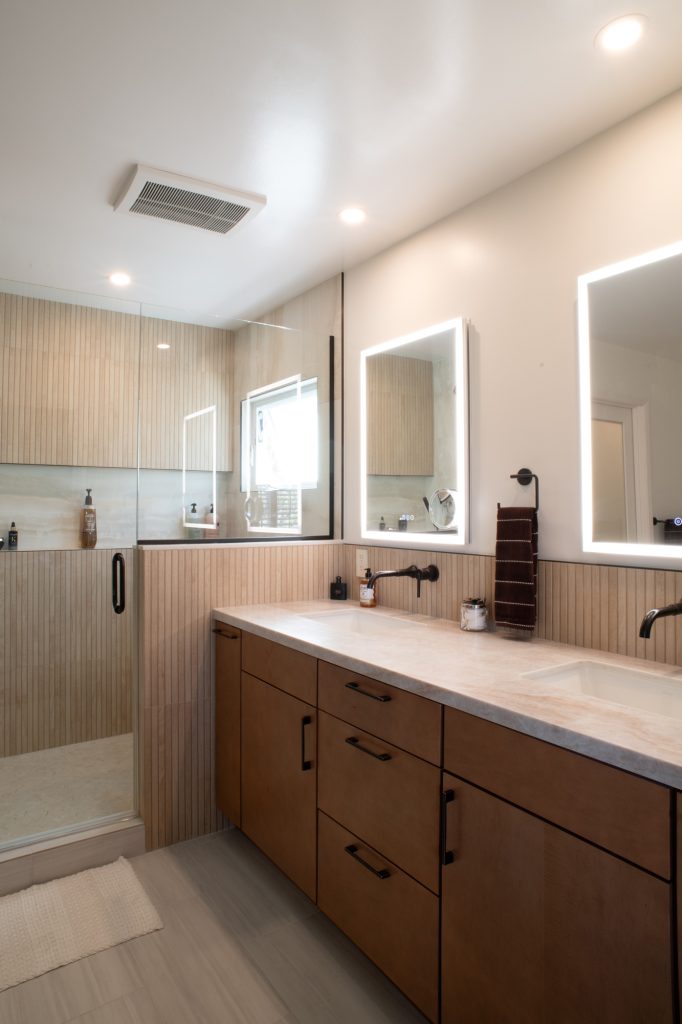
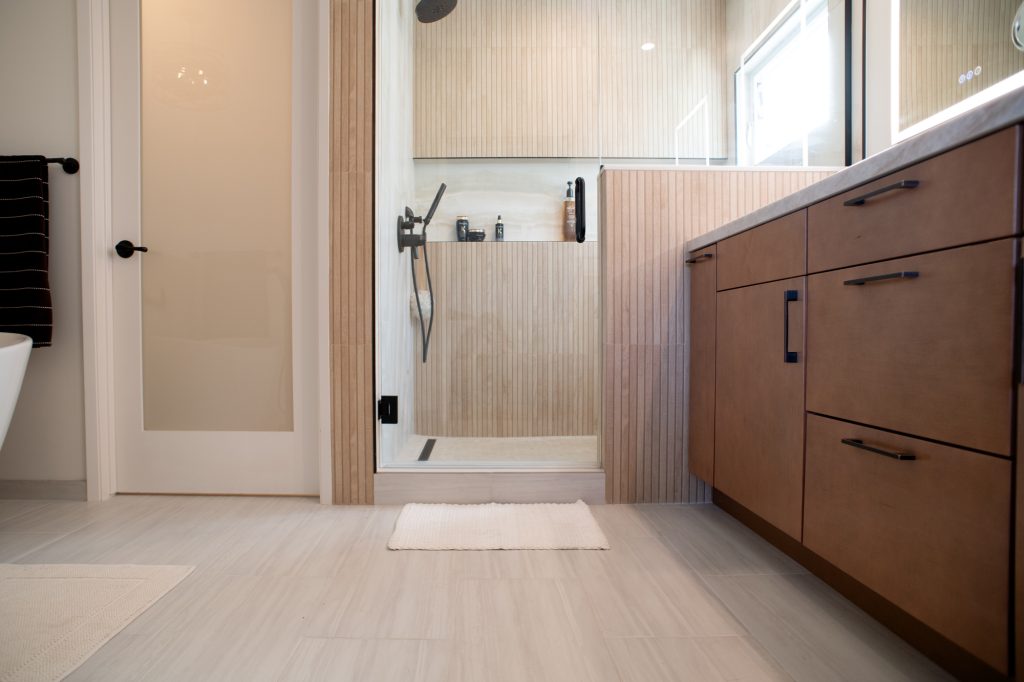
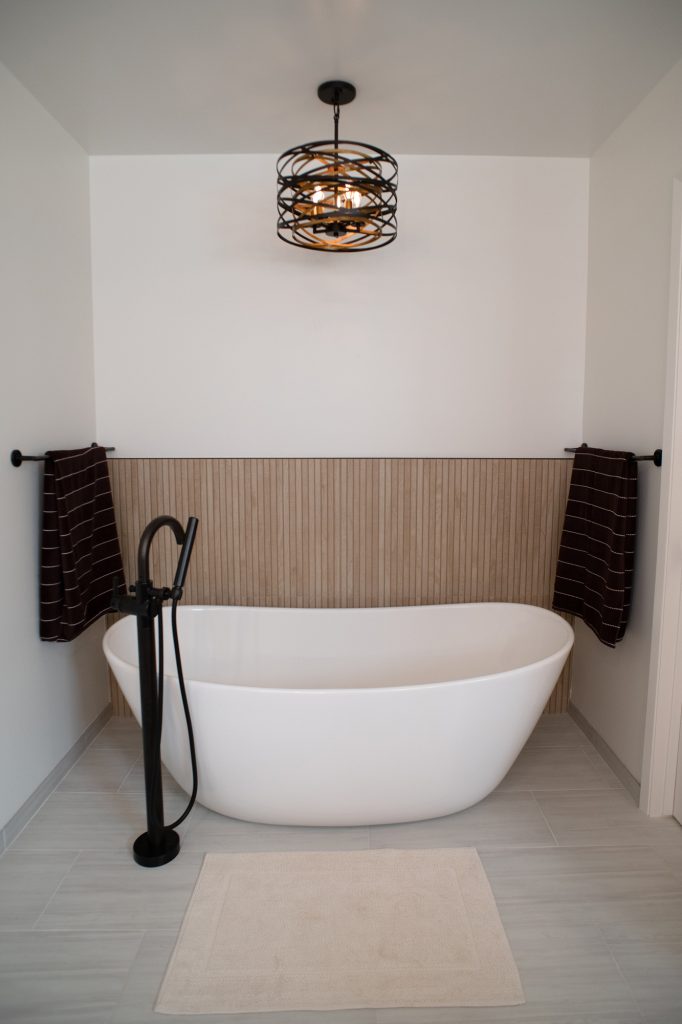
The homeowners had already planned to turn an adjacent bedroom into their master closet. That freed the closets wrapped around the bath, and Anastasia used all of that space to build a much larger room: a soaking tub, a separate water closet, a large shower with a new window, and a two-sink vanity.
Bath Decision 2: Design Around Two Schedules
One homeowner is an early riser. A pocket door at the bath entrance lets one person get ready without waking the other. The water closet got a hinged door with laminated glass, so light from the bath and bedroom still reaches it. And because the bath sits on the cool side of the house, an exhaust fan with a built-in heater warms the room on chilly mornings.
Bath Decision 3: Storage for Each Person
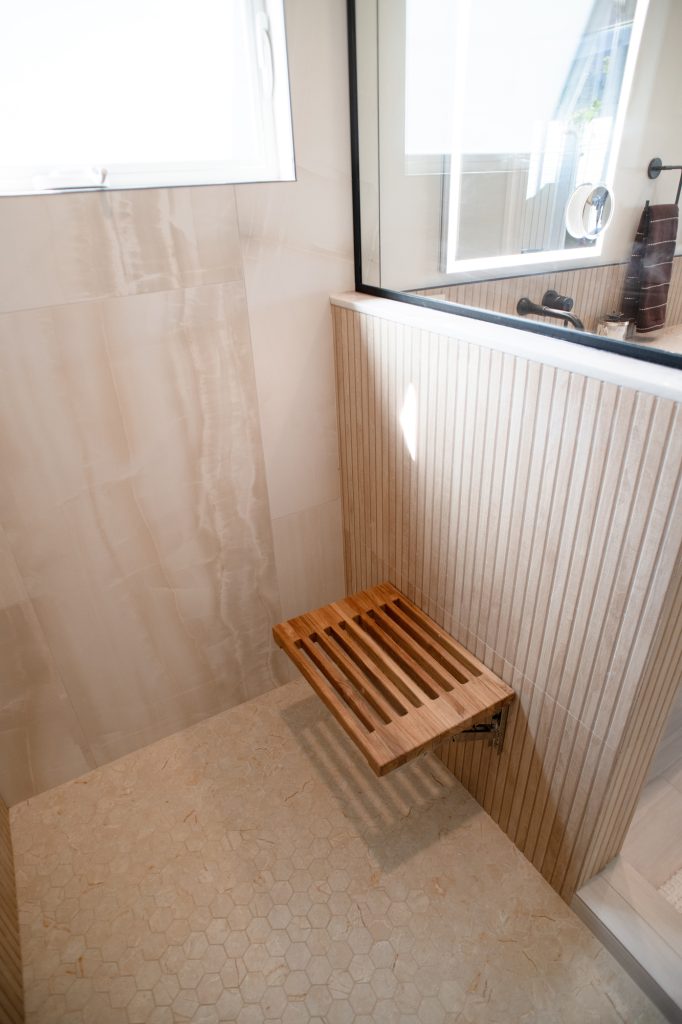
Each sink has its own recessed, illuminated medicine cabinet. Multi-tier pull-outs at both ends of the vanity add flexible storage and keep either sink from being pushed against a wall. In the shower, a full-width niche holds everything from shampoo to scrubs, and a fold-down teak seat folds away when it’s not needed. A shallow wall cabinet in the water closet holds extra supplies.
The Outcome
The kitchen now gives the homeowners counter space they couldn’t have had with a standard cooktop, and guests are left wondering how it works without one. The master bath became the spa they wanted, and Anastasia says they start and end each day smiling in it.
“I was also delighted that the homeowners chose my favorite chandelier from the ten options I provided to hang over their luxurious soaking tub!”
Anastasia Berta, Designer
See the Finished Project
The photos, materials, and before and after video are on the project page: Point Loma Kitchen and Master Bath Remodel.
Have a Tricky Space of Your Own?
Small kitchens and closed-in baths are where good design does the most. Schedule a consultation and talk through your space with one of our designers.