
An Open Kitchen and a Spa-Style Master Bath
The homeowners had just bought this Point Loma home when they came to us. They loved its bones and its sunny kitchen, dining room, and master suite, but the kitchen was the original 1950s version, a wall closed it off from the dining room, and the master bath was small, dark, and cramped.
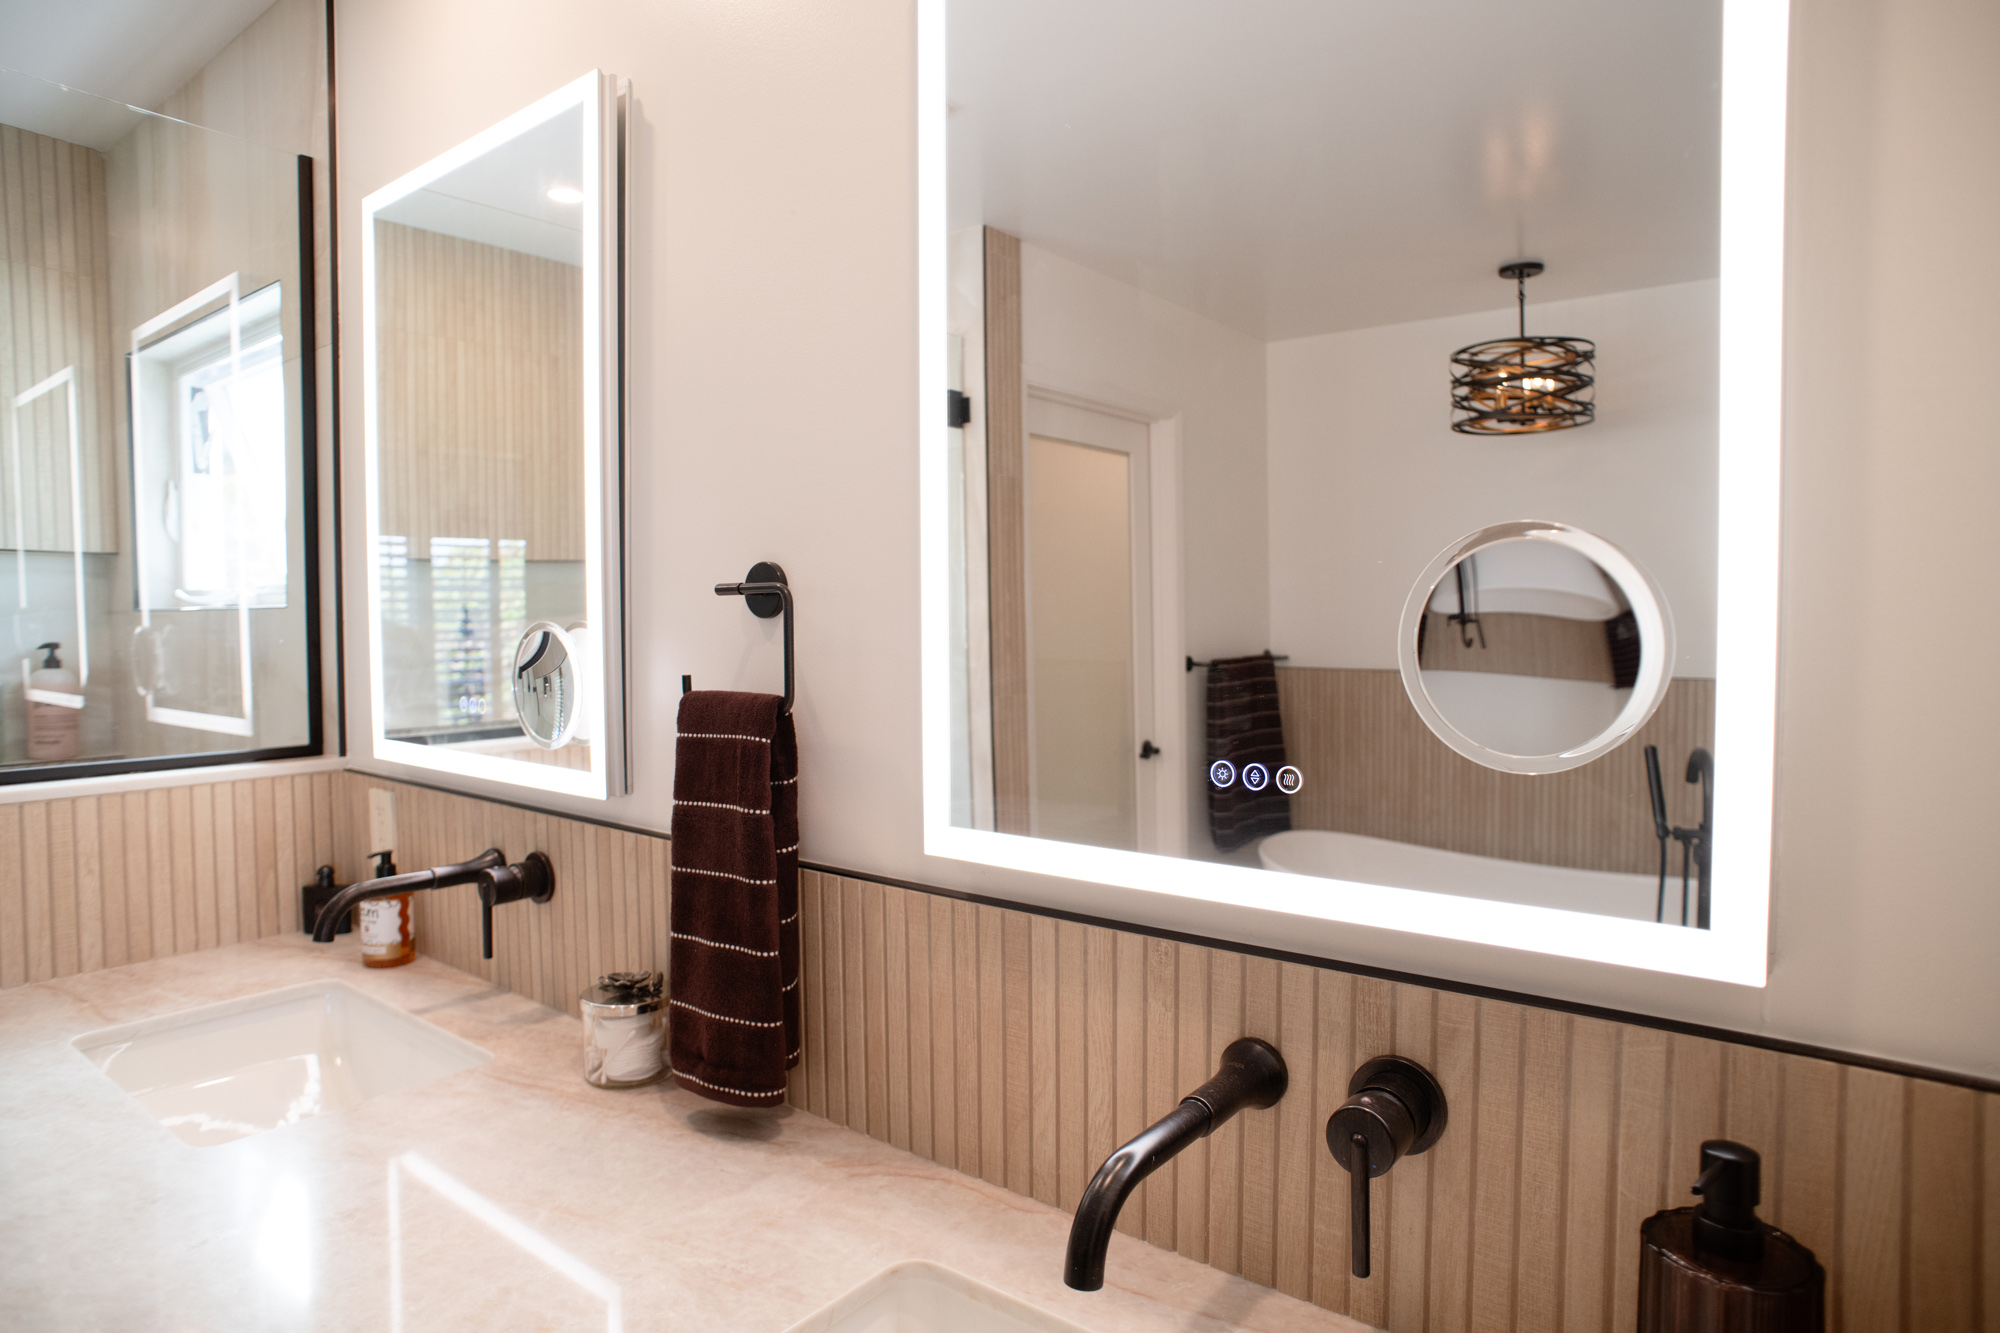
Working with designer Anastasia Berta, we opened the kitchen to the dining room and rebuilt the master bath around a soaking tub, a large walk-in shower, and a double vanity.
Project Overview
- Location: San Diego, CA 92107 (Point Loma)
- Project Scope: Kitchen Remodel and Master Bath Remodel
- Designer: Anastasia Berta and Ajai
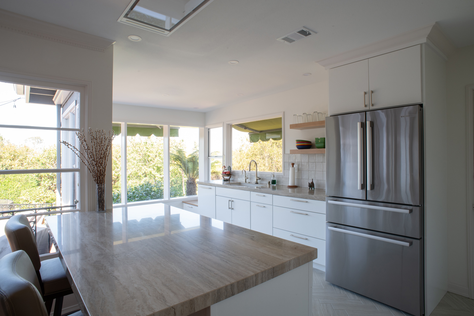
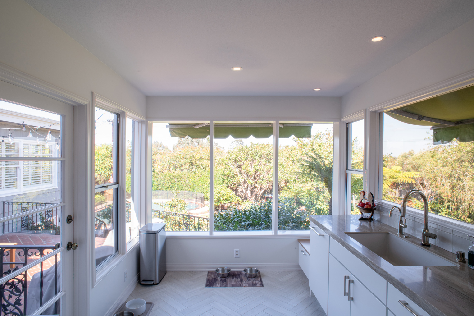
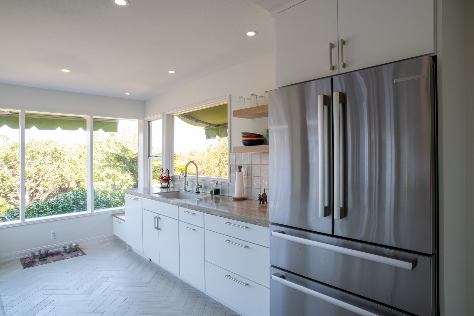
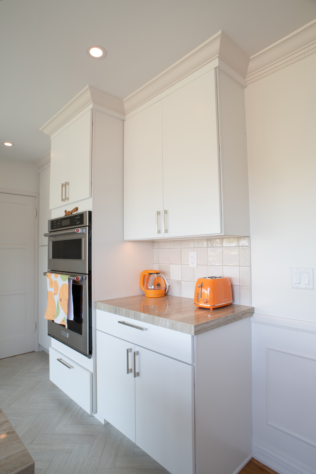
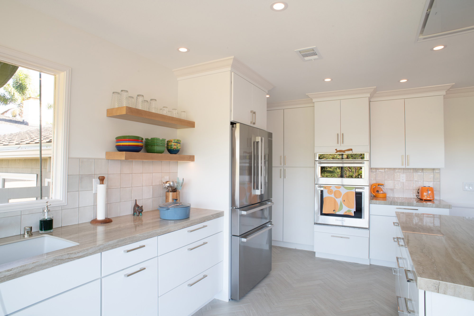
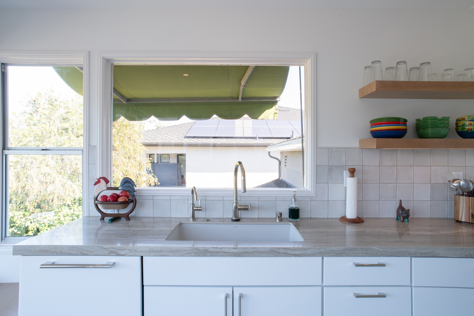
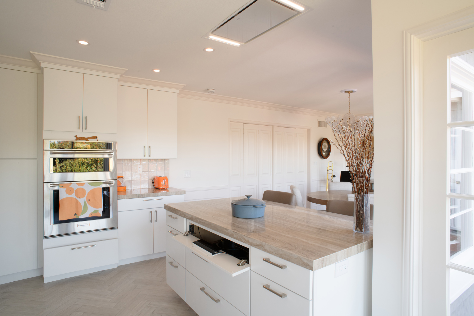
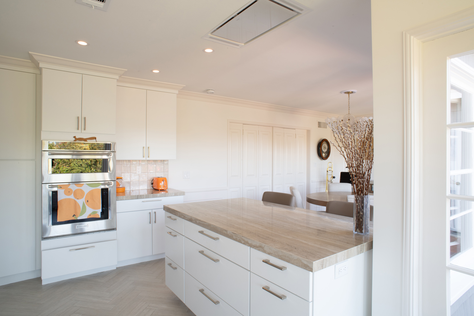
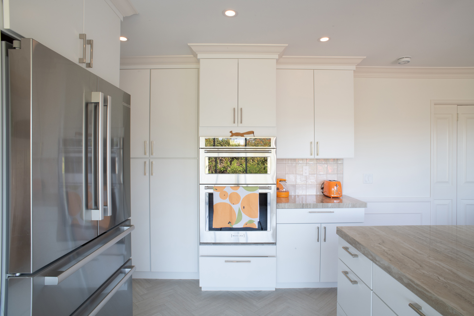
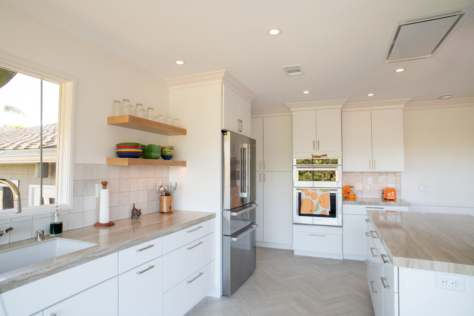
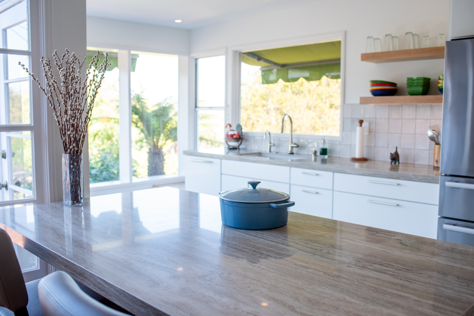
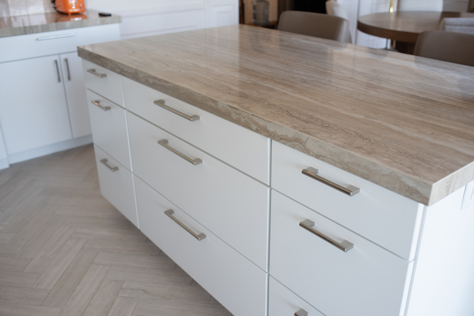
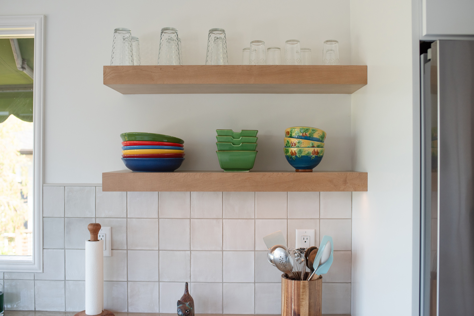
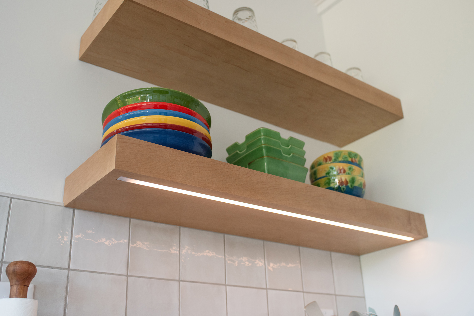
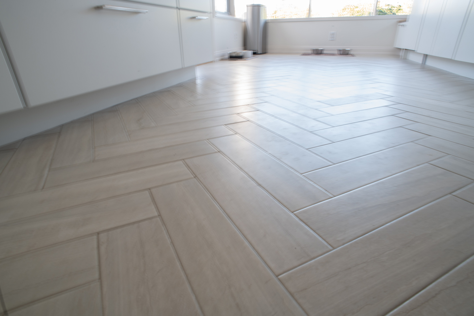
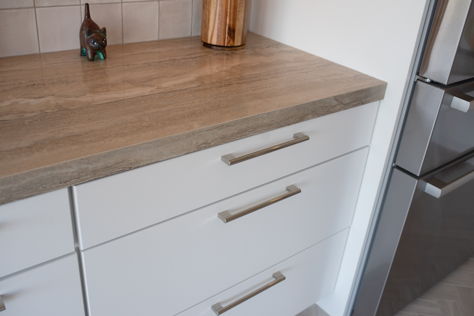
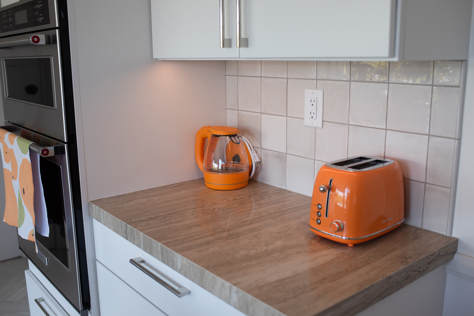
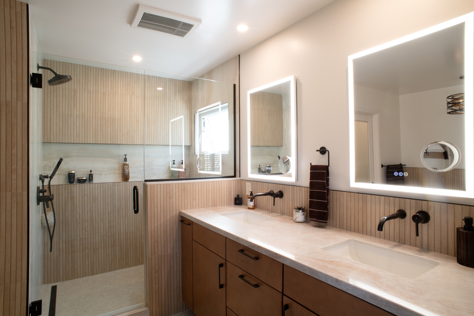
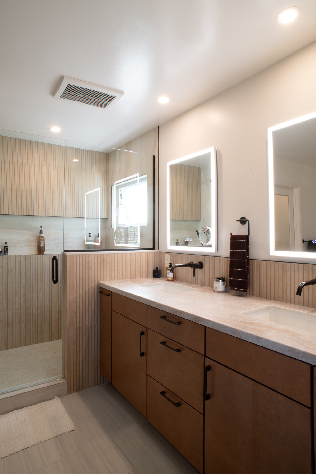
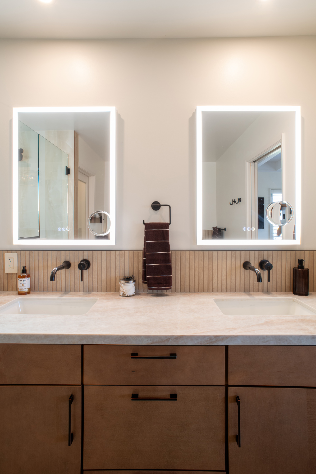
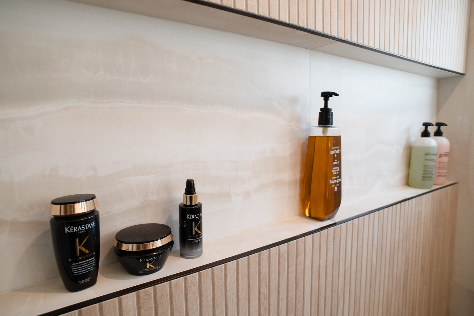
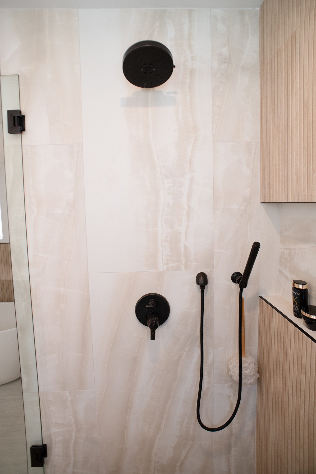
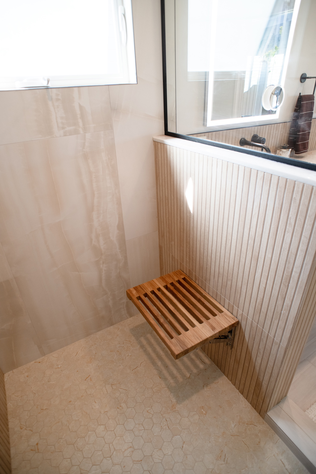
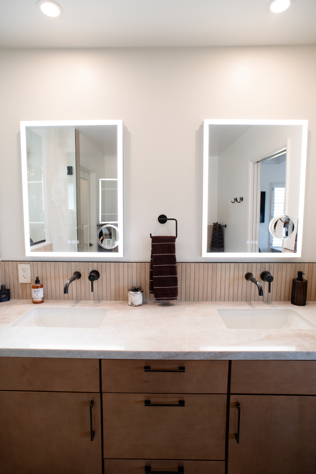
- Key Updates: Wall between the kitchen and dining room removed, with a new peninsula between the two rooms. Induction cooktop hidden beneath a porcelain countertop, a flush-mounted ceiling hood, floating shelves, a storage bench under the low window, and herringbone porcelain floor tile. Master bath enlarged into the former closet space, with a freestanding soaking tub, a walk-in shower with a new window, a separate water closet, and a two-sink vanity.
The Homeowners’ Challenge
The kitchen was the original from the 1950s, and a wall between it and the dining room made both rooms feel small and isolated. The footprint was awkward too, with a garage door, several windows, and doors the homeowners wanted to keep.
The master bath had the opposite problem: plenty of square footage around it, but little inside it. It was small, dark, and cramped, with an awkwardly placed window and closets lining two of its walls.
Our Solution
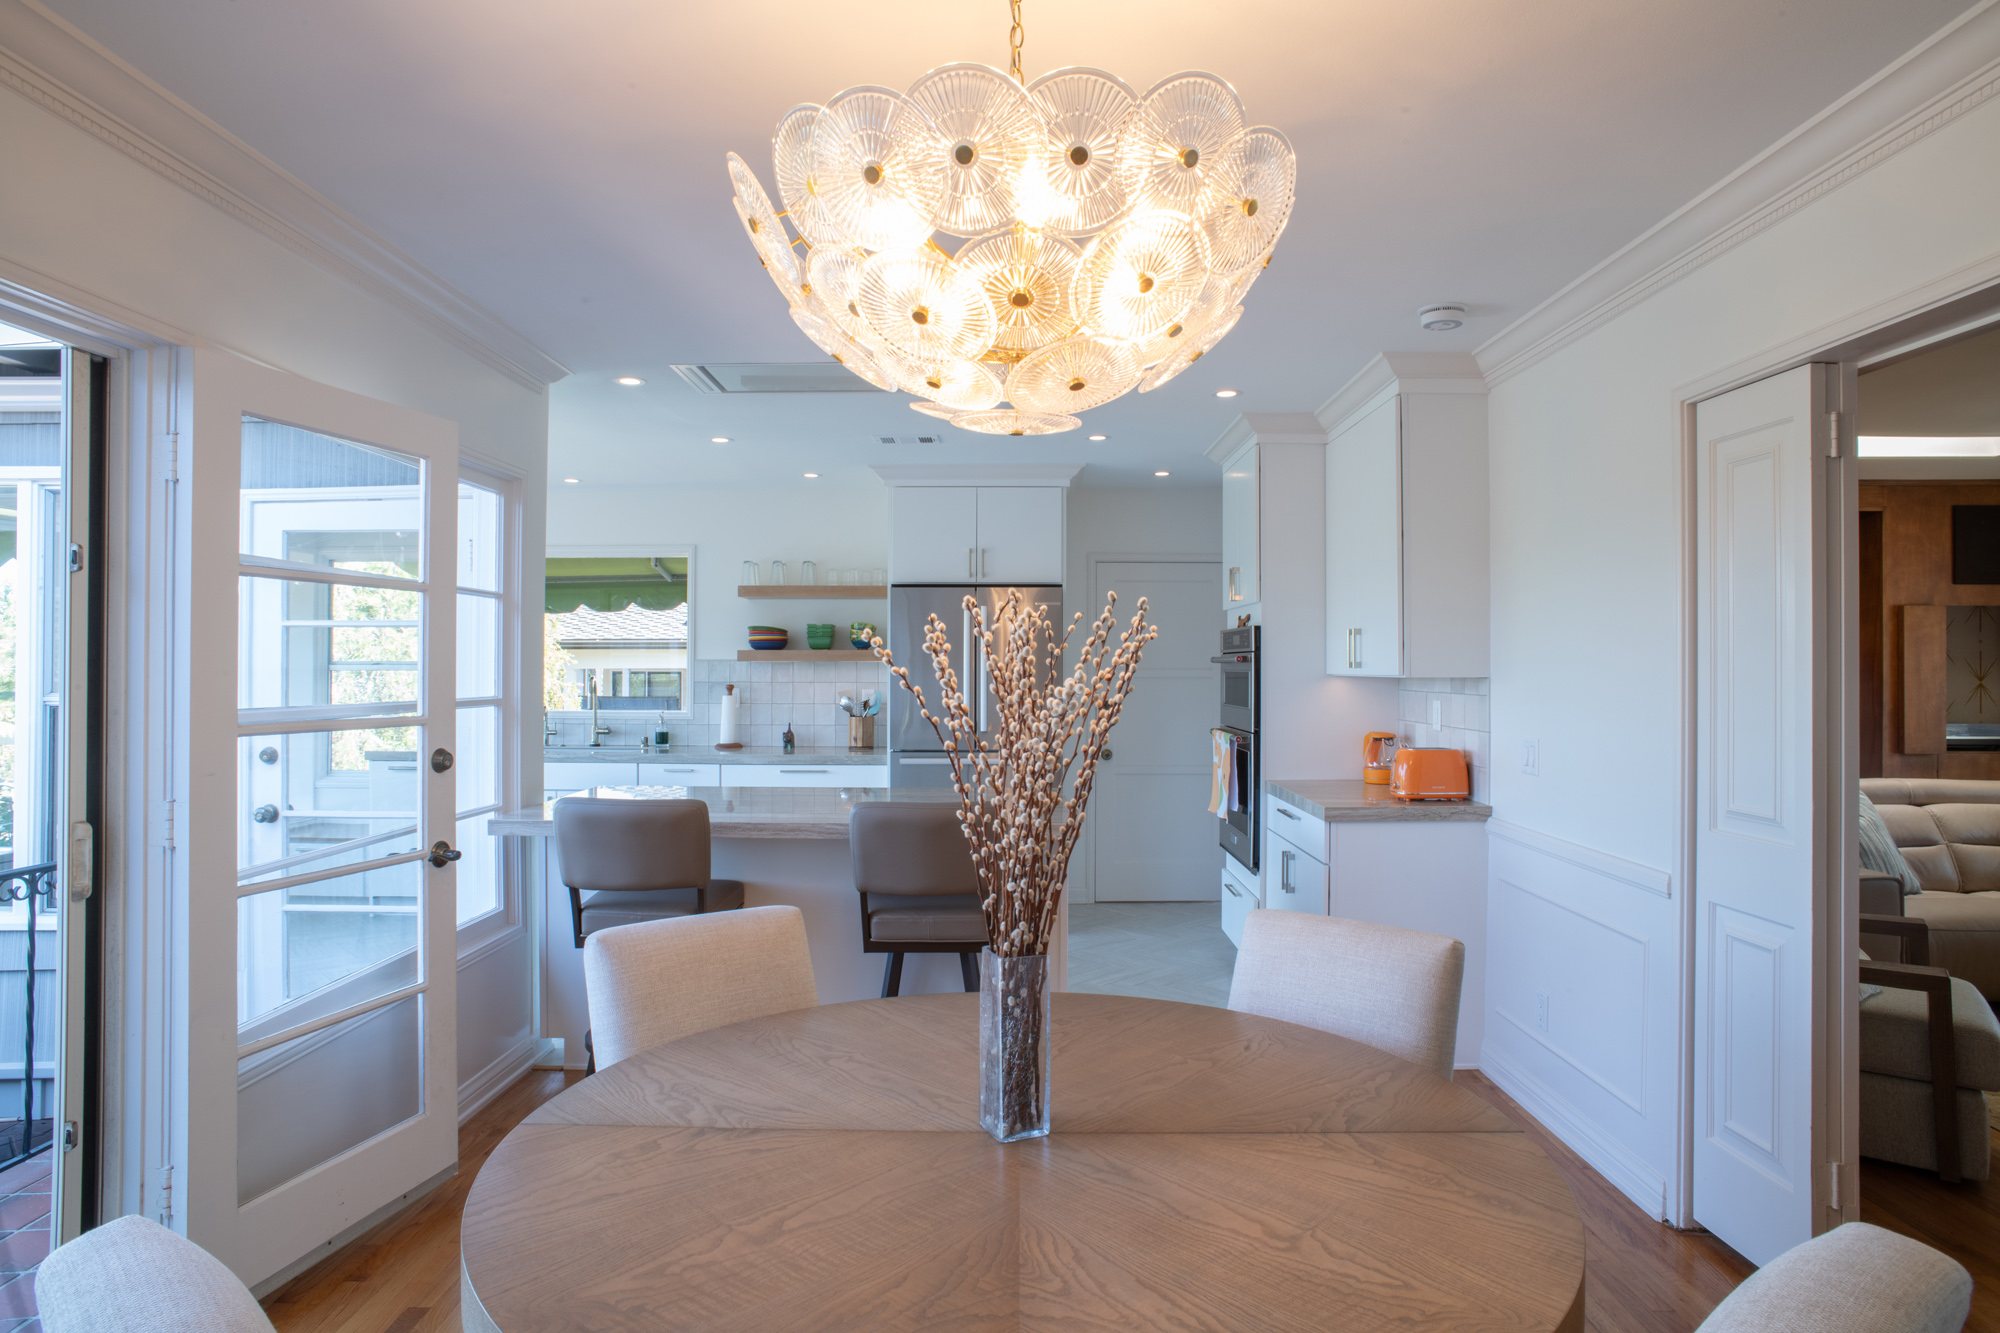
We confirmed the wall between the kitchen and dining room was not load bearing and took it out. That let us reshape the kitchen into a more workable layout, with a peninsula connecting it to the dining room. To keep counter space in a small galley, the induction cooktop sits beneath the porcelain countertop and disappears when it is off, and the range hood is flush-mounted in the ceiling so nothing hangs between the kitchen and dining room.
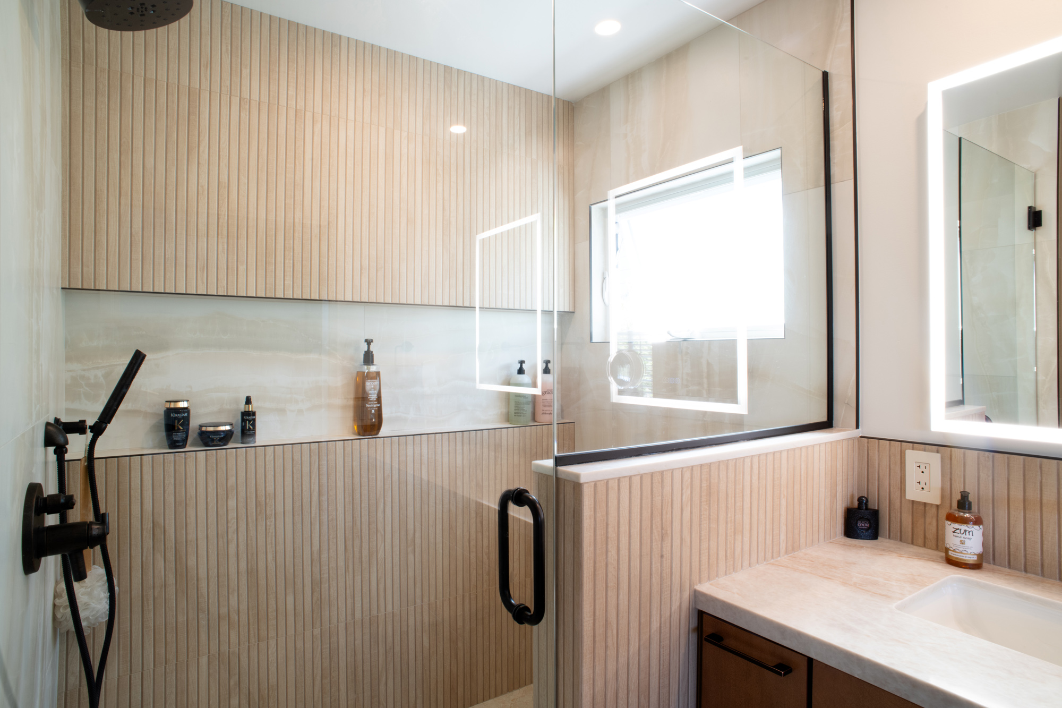
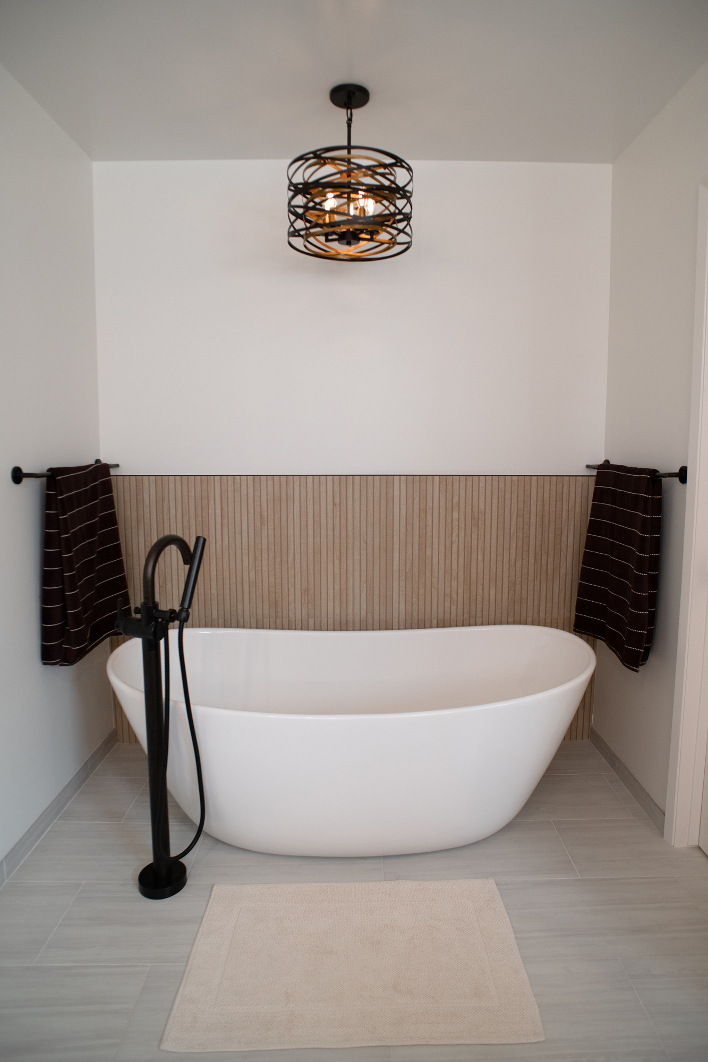
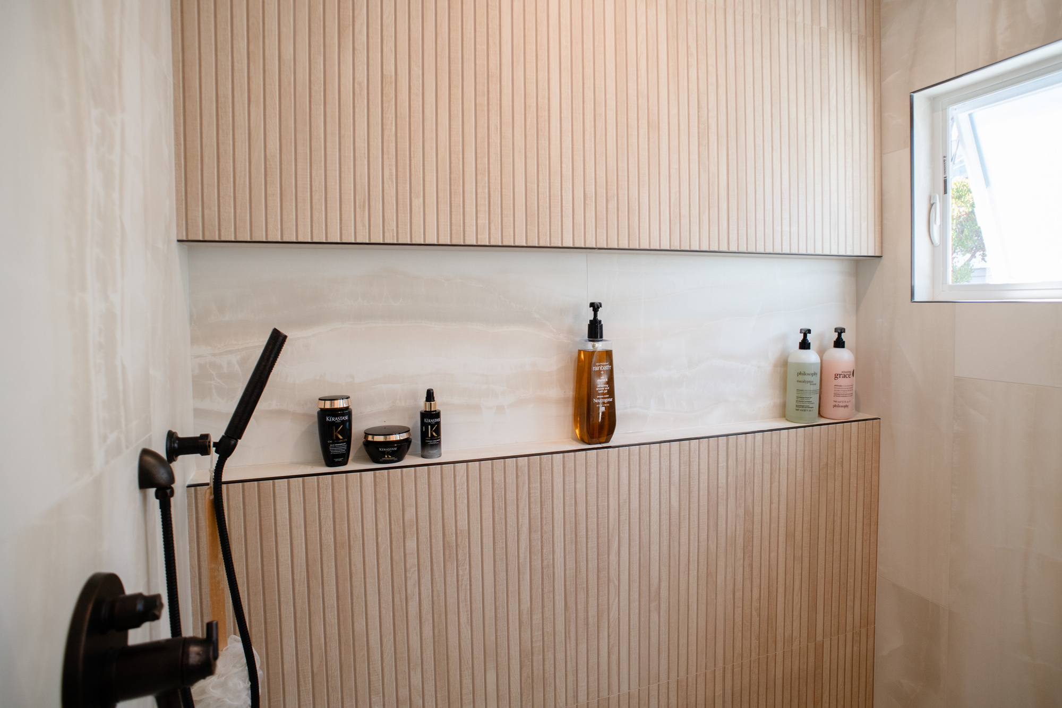
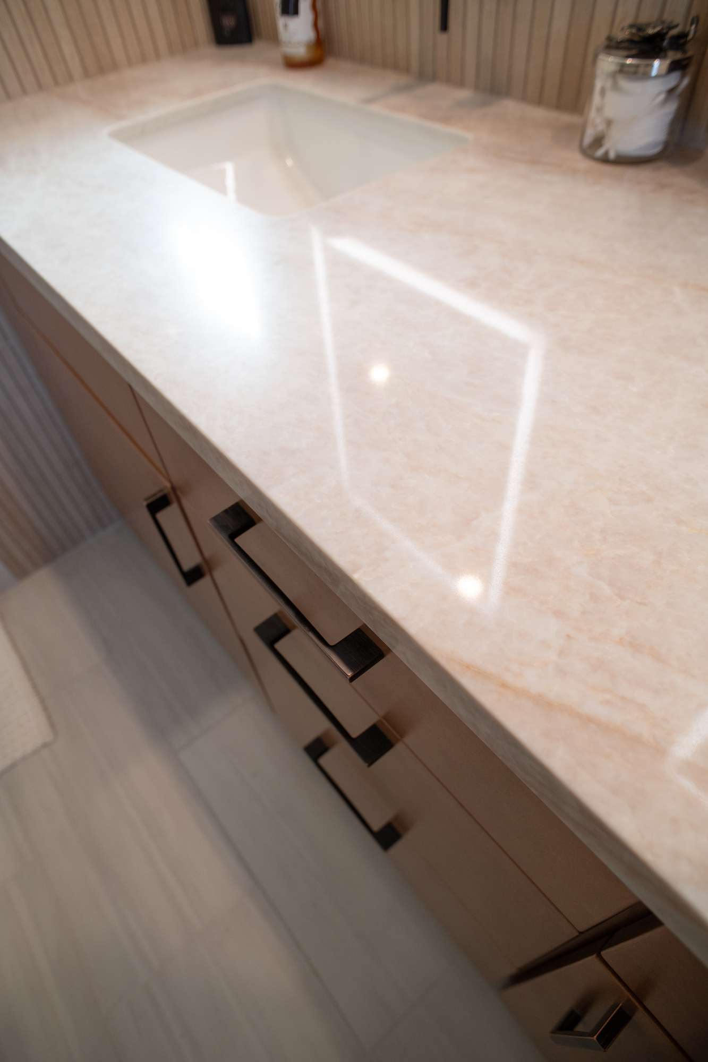
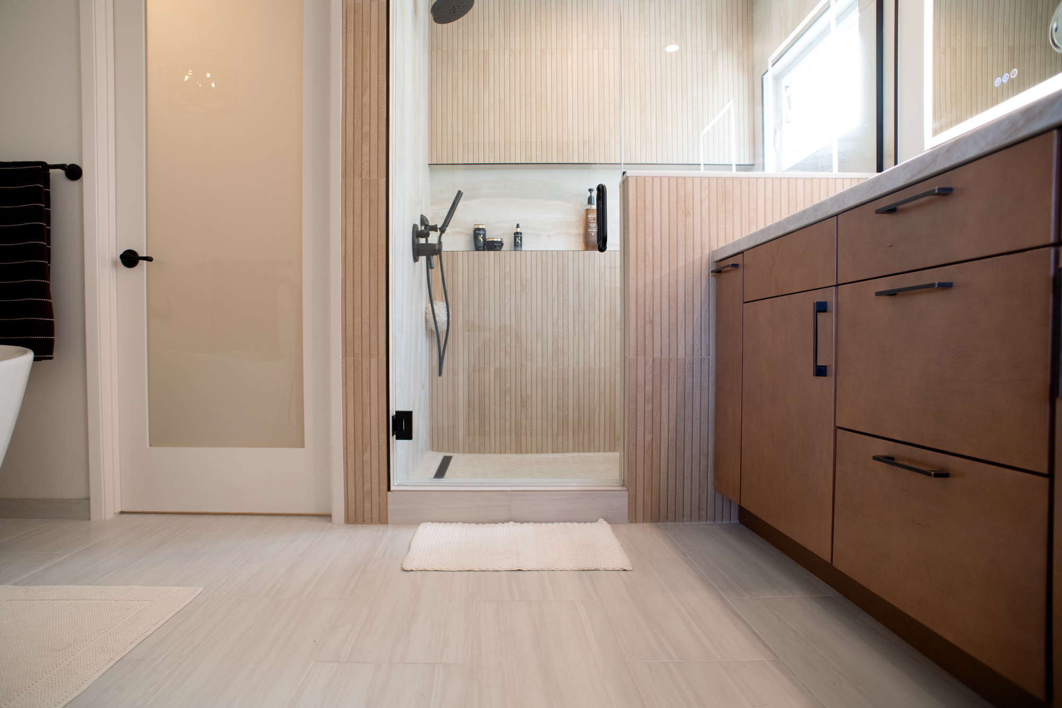
The homeowners were already converting an adjacent bedroom into their walk-in closet, so we removed the closets around the bath and used that space to build a much larger room. It now holds a freestanding soaking tub, a walk-in shower with a new window, a separate water closet, and a vanity with two sinks.
See the Transformation: Before & After
Materials
Kitchen
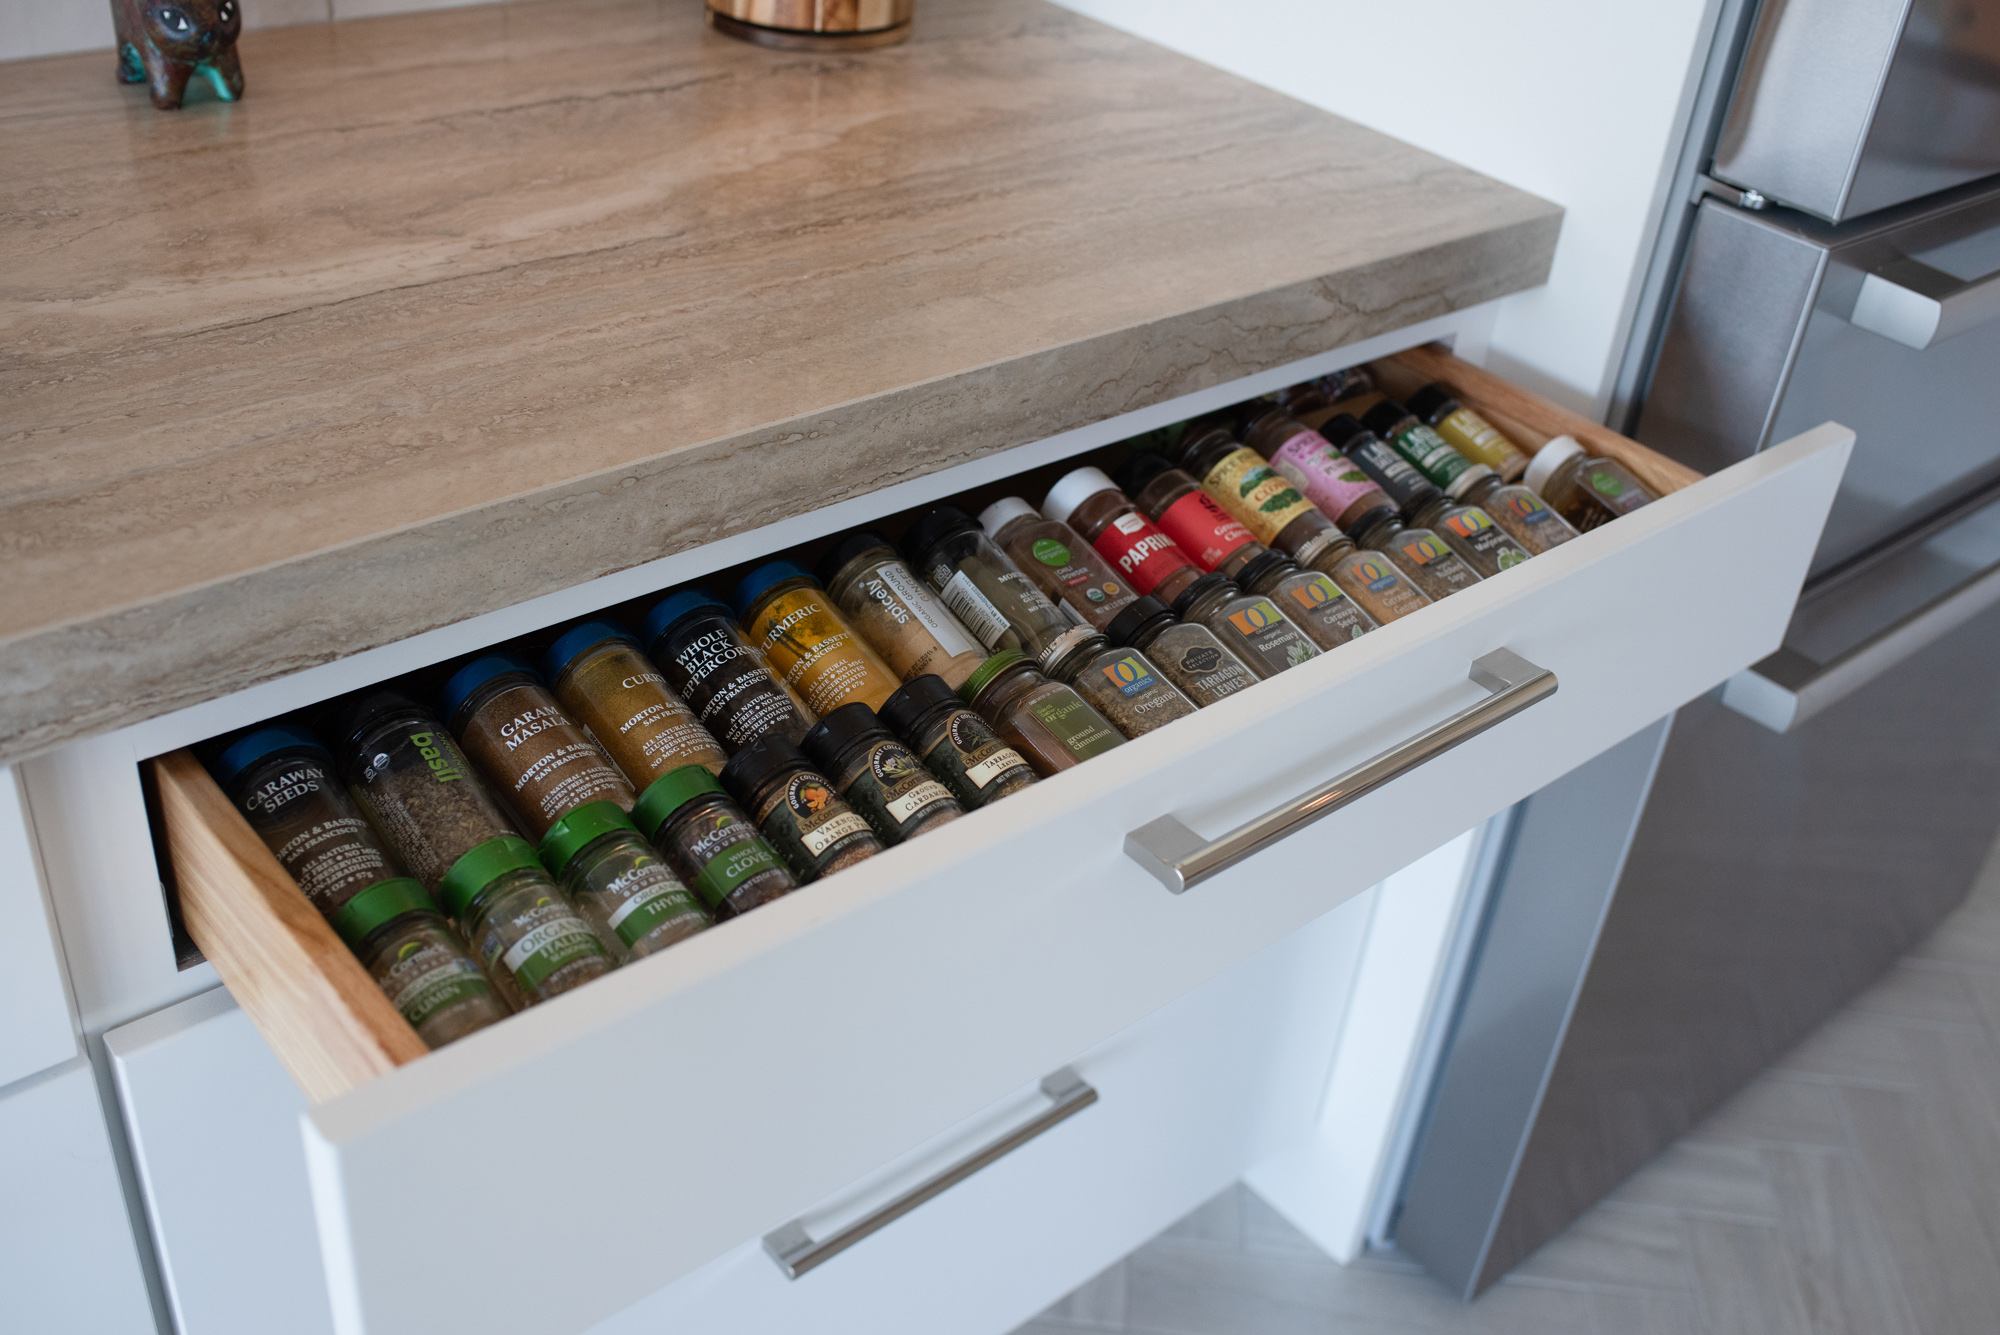
- Cabinetry: Waypoint in Painted Linen, with Maple Rye floating shelves and bench top
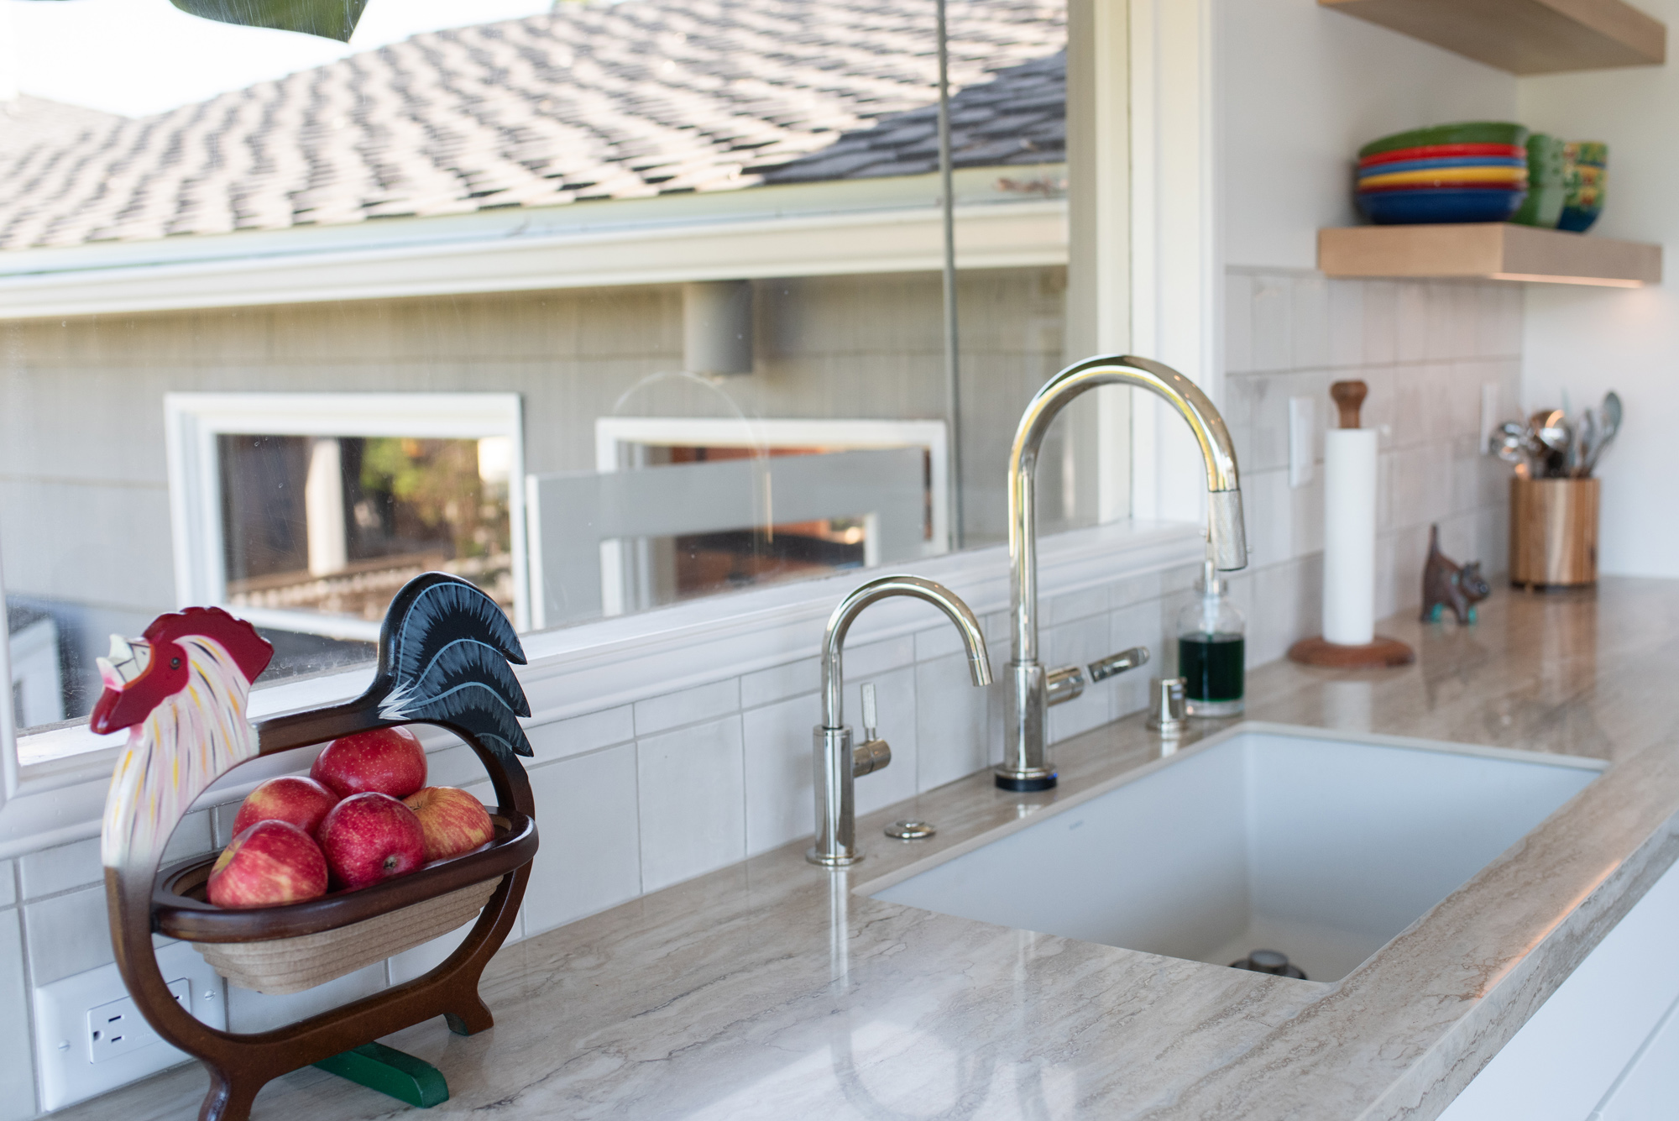
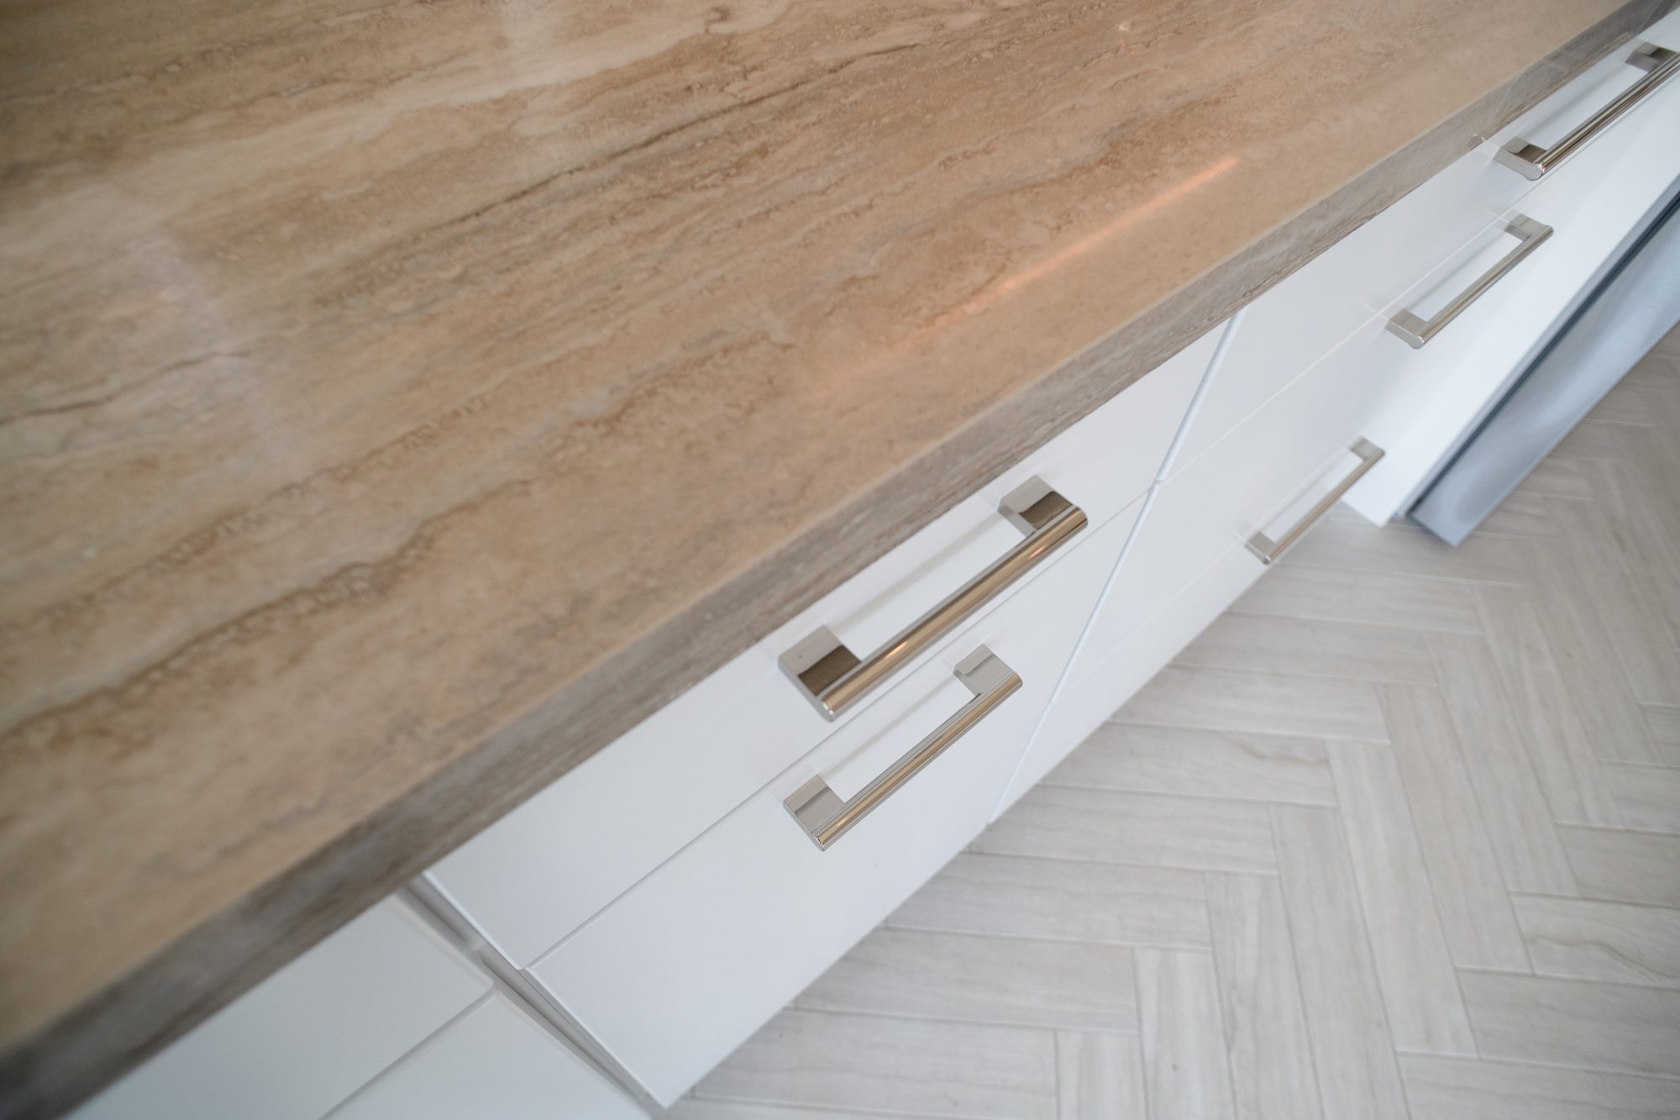
- Countertops: Magnifica Encore Silver Serenity porcelain
- Backsplash: Sartoria T-Box ceramic tile in Seashell
- Cooktop & Hood: Invisacook induction cooktop under the countertop, Zephyr Lux flush-mount ceiling hood
- Faucets: Brizo Litze kitchen and beverage faucets
Master Bath
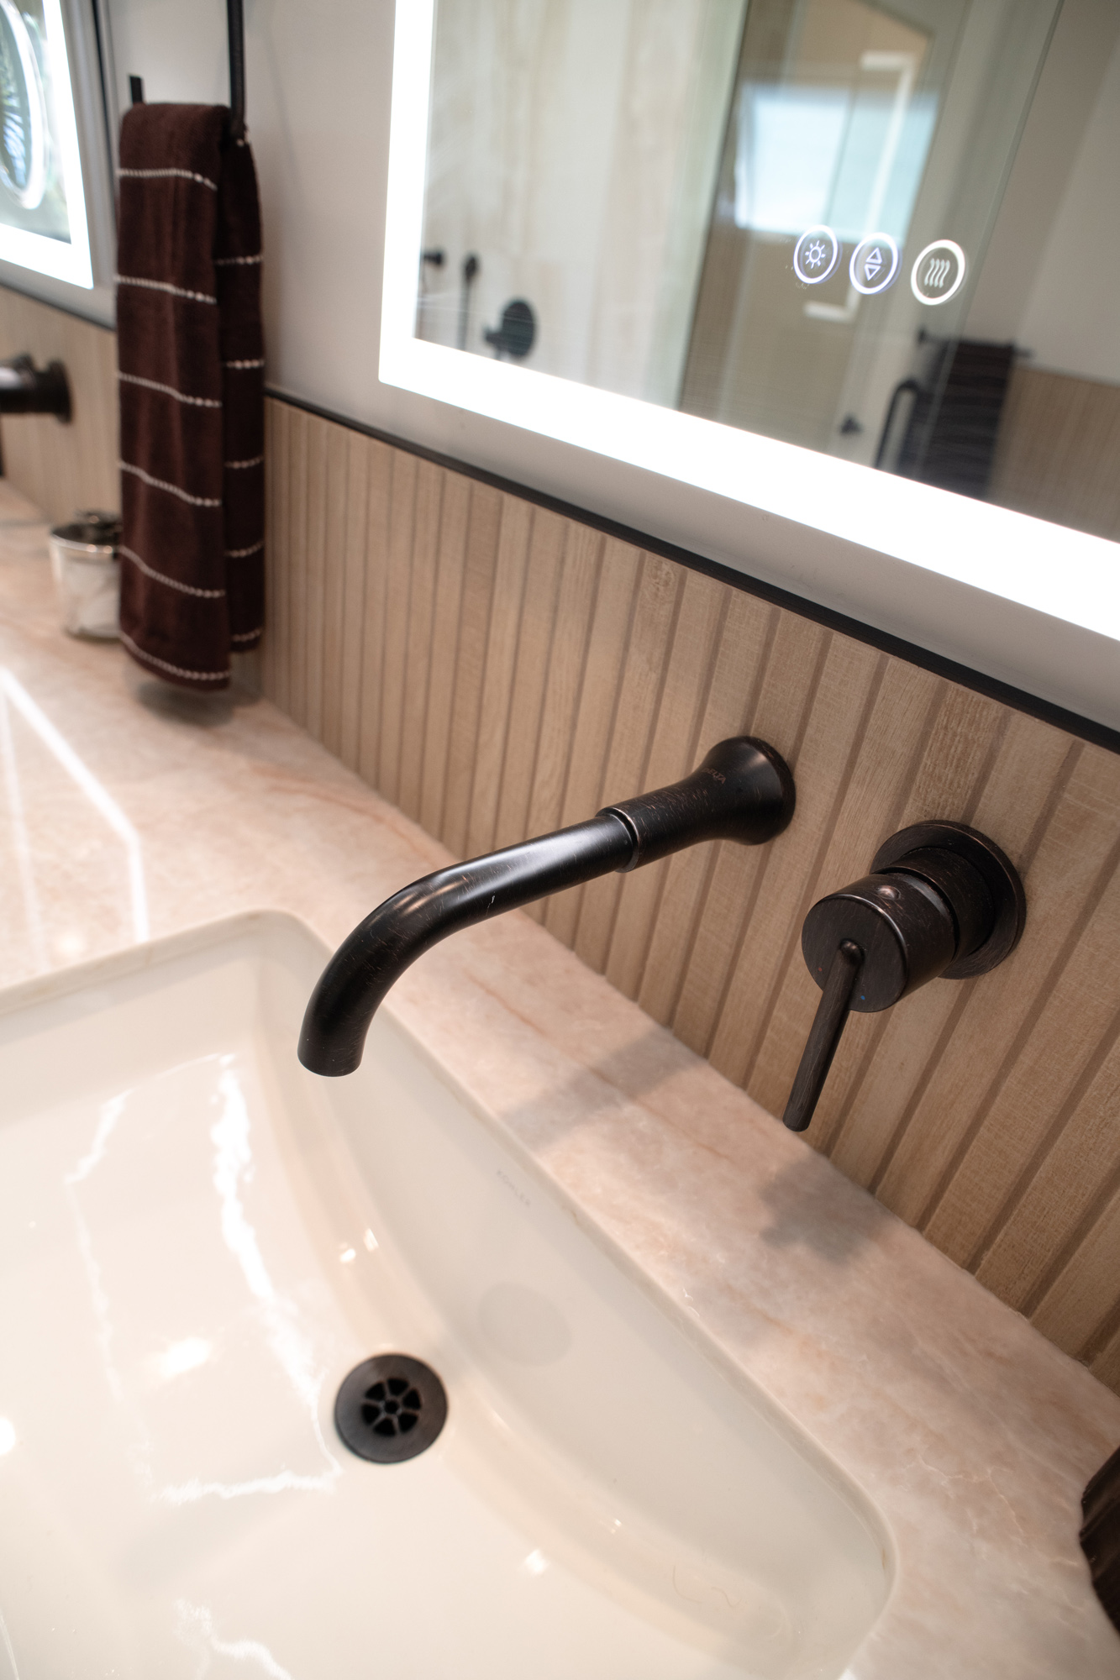
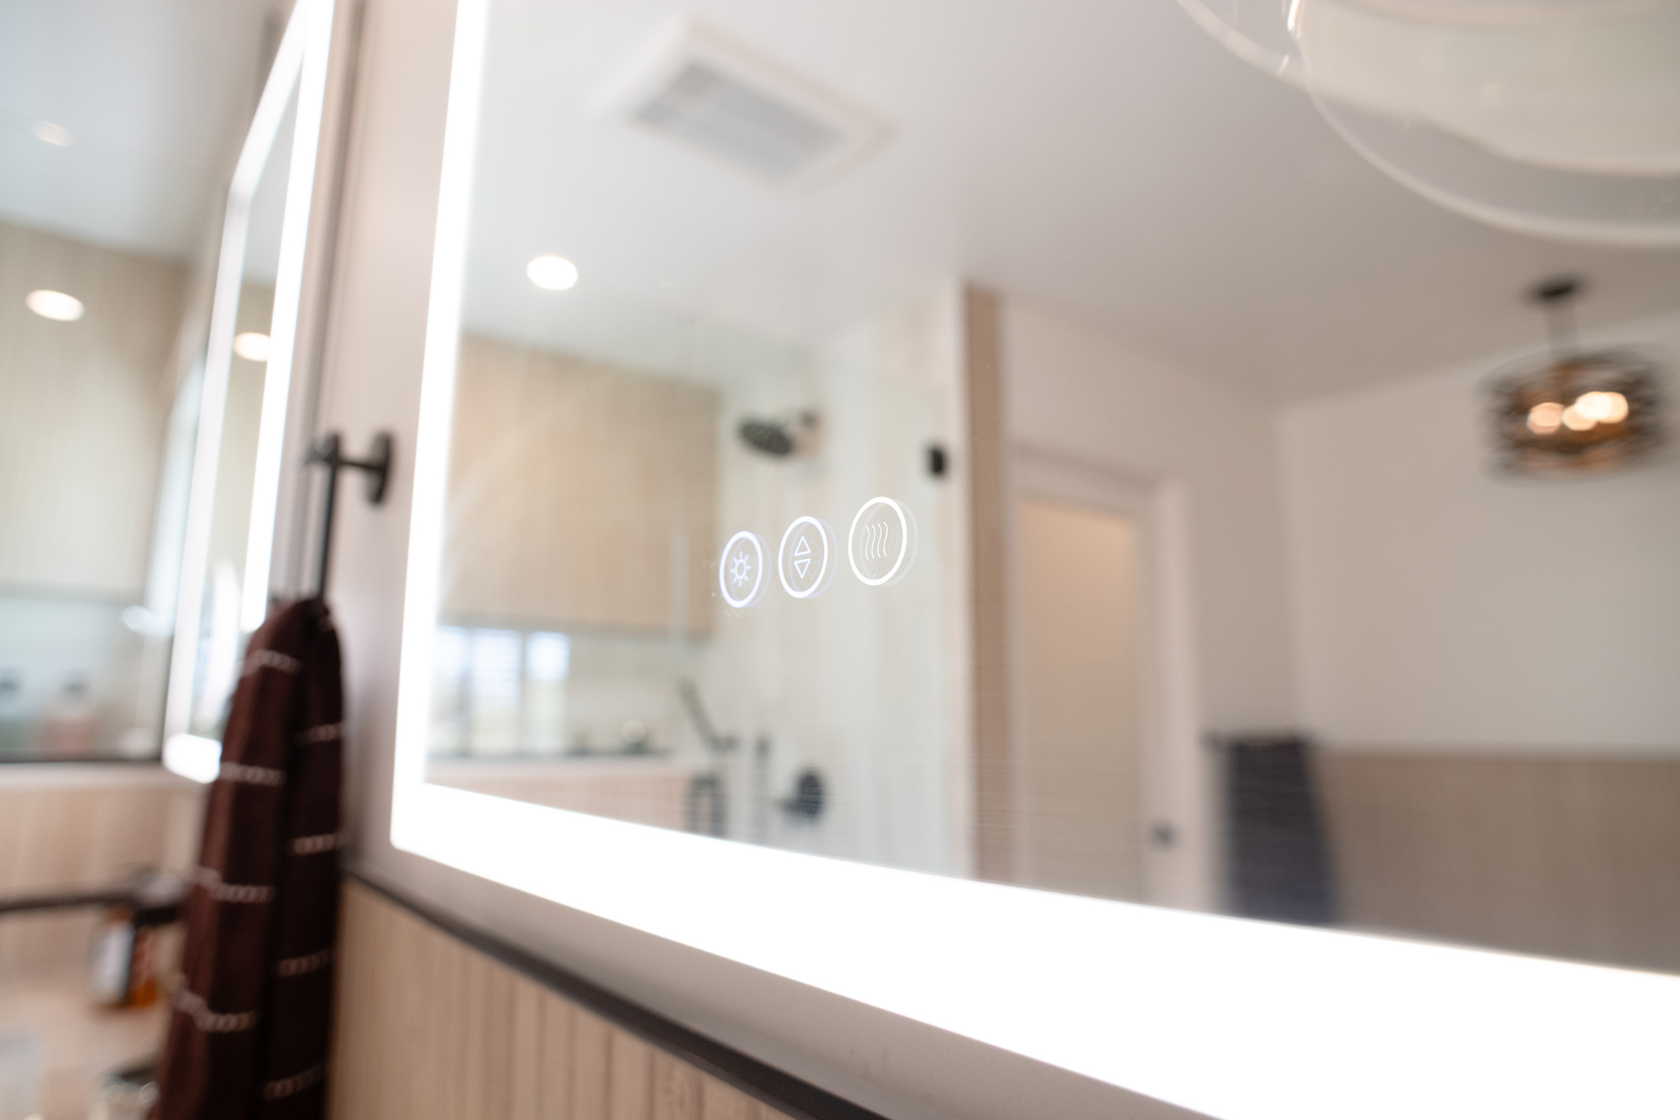
- Vanity: Waypoint in Maple Cider with a Rainbow Stone Royal Taj Mahal quartz top
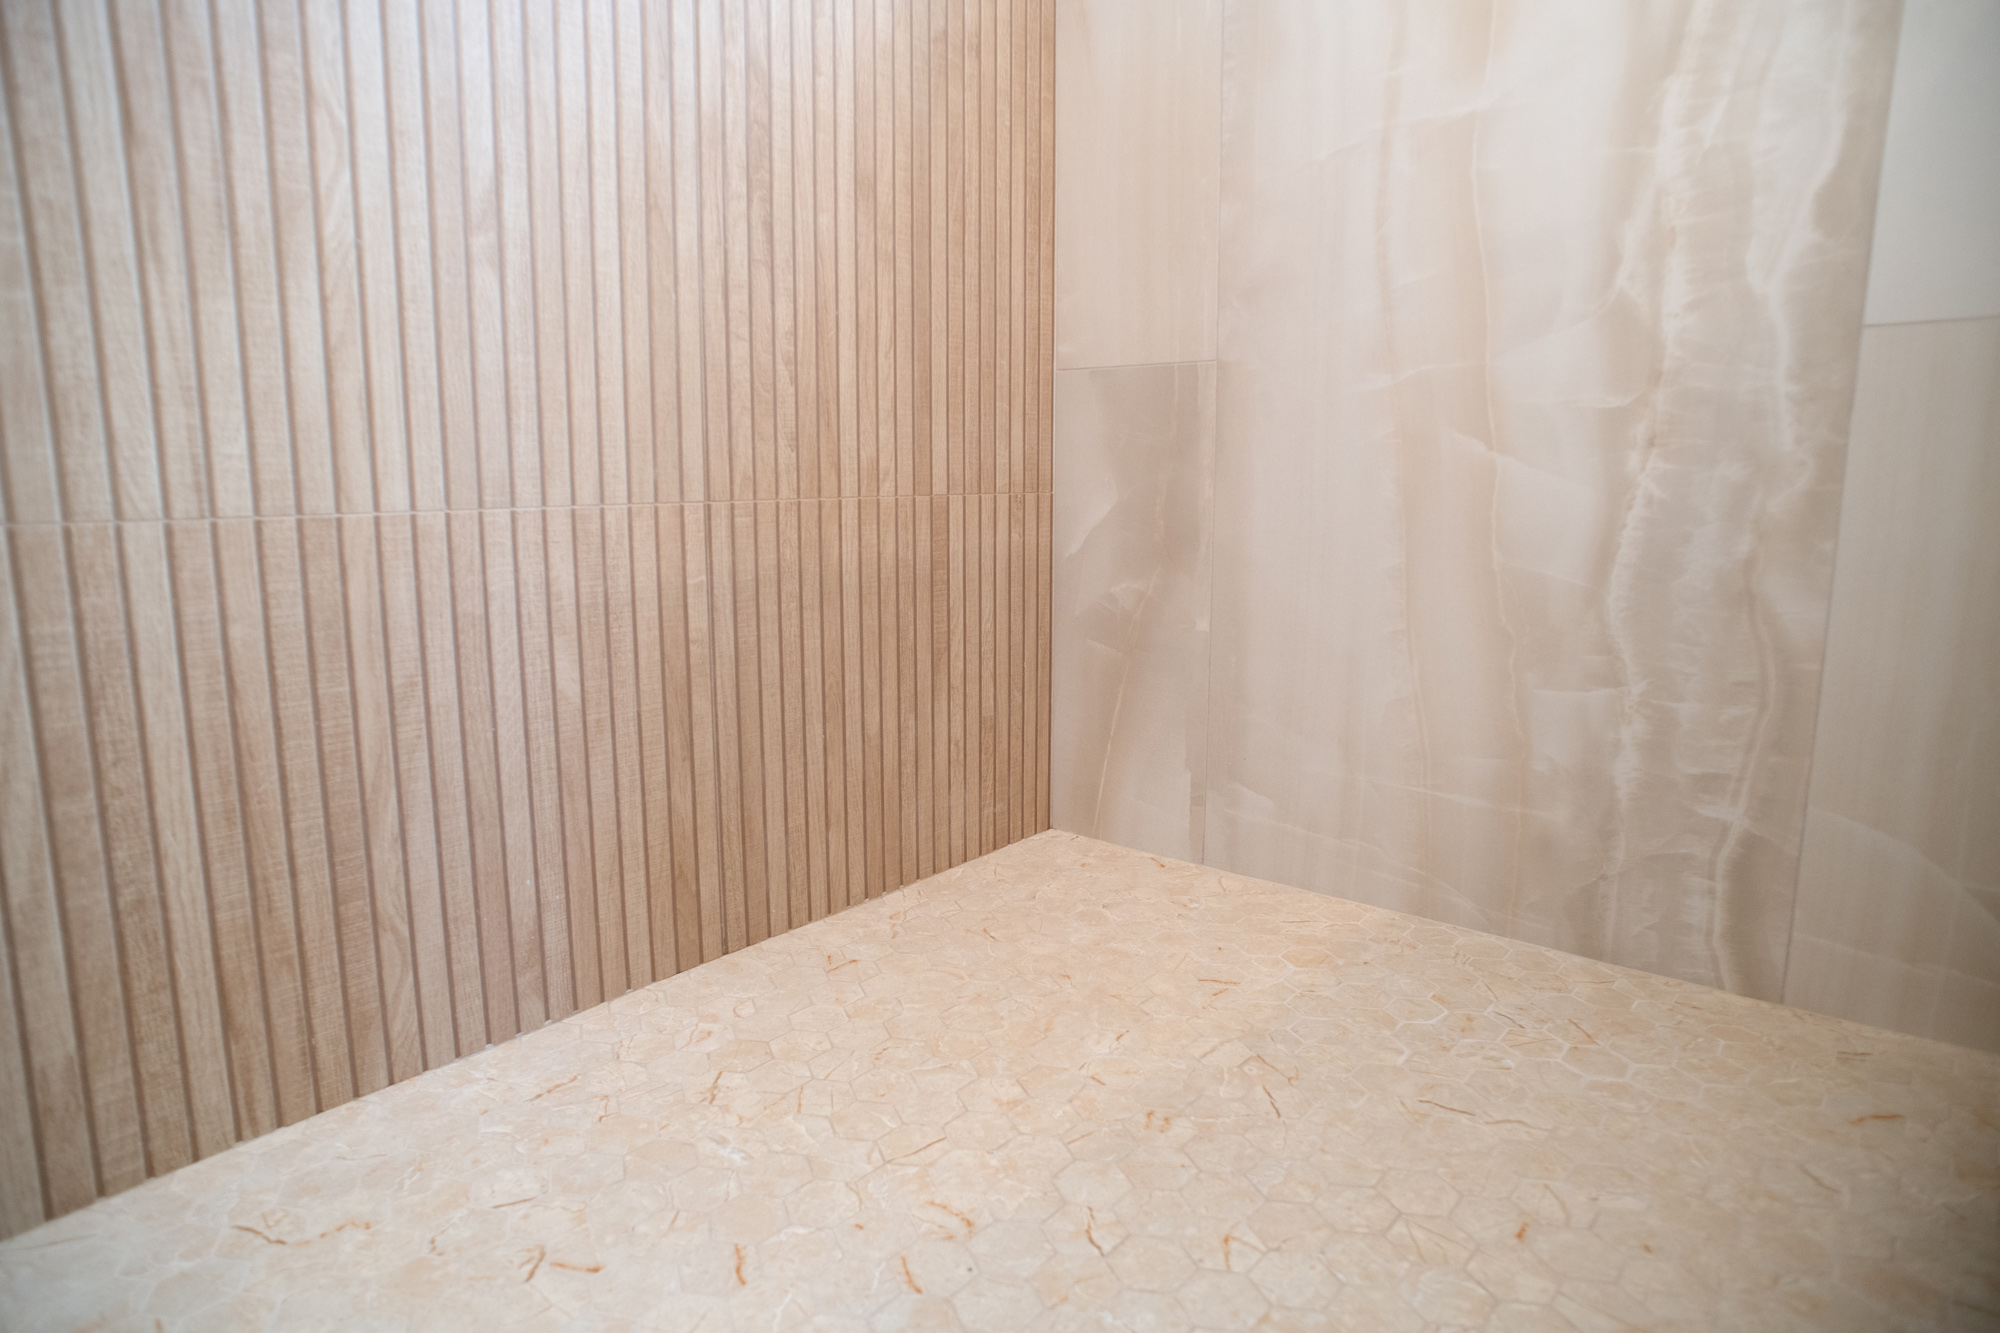
- Tile: Tile Club Japandi Maple Slat and Daltile Akoya Ivory porcelain, with a Harmonic Adante hexagon mosaic shower floor
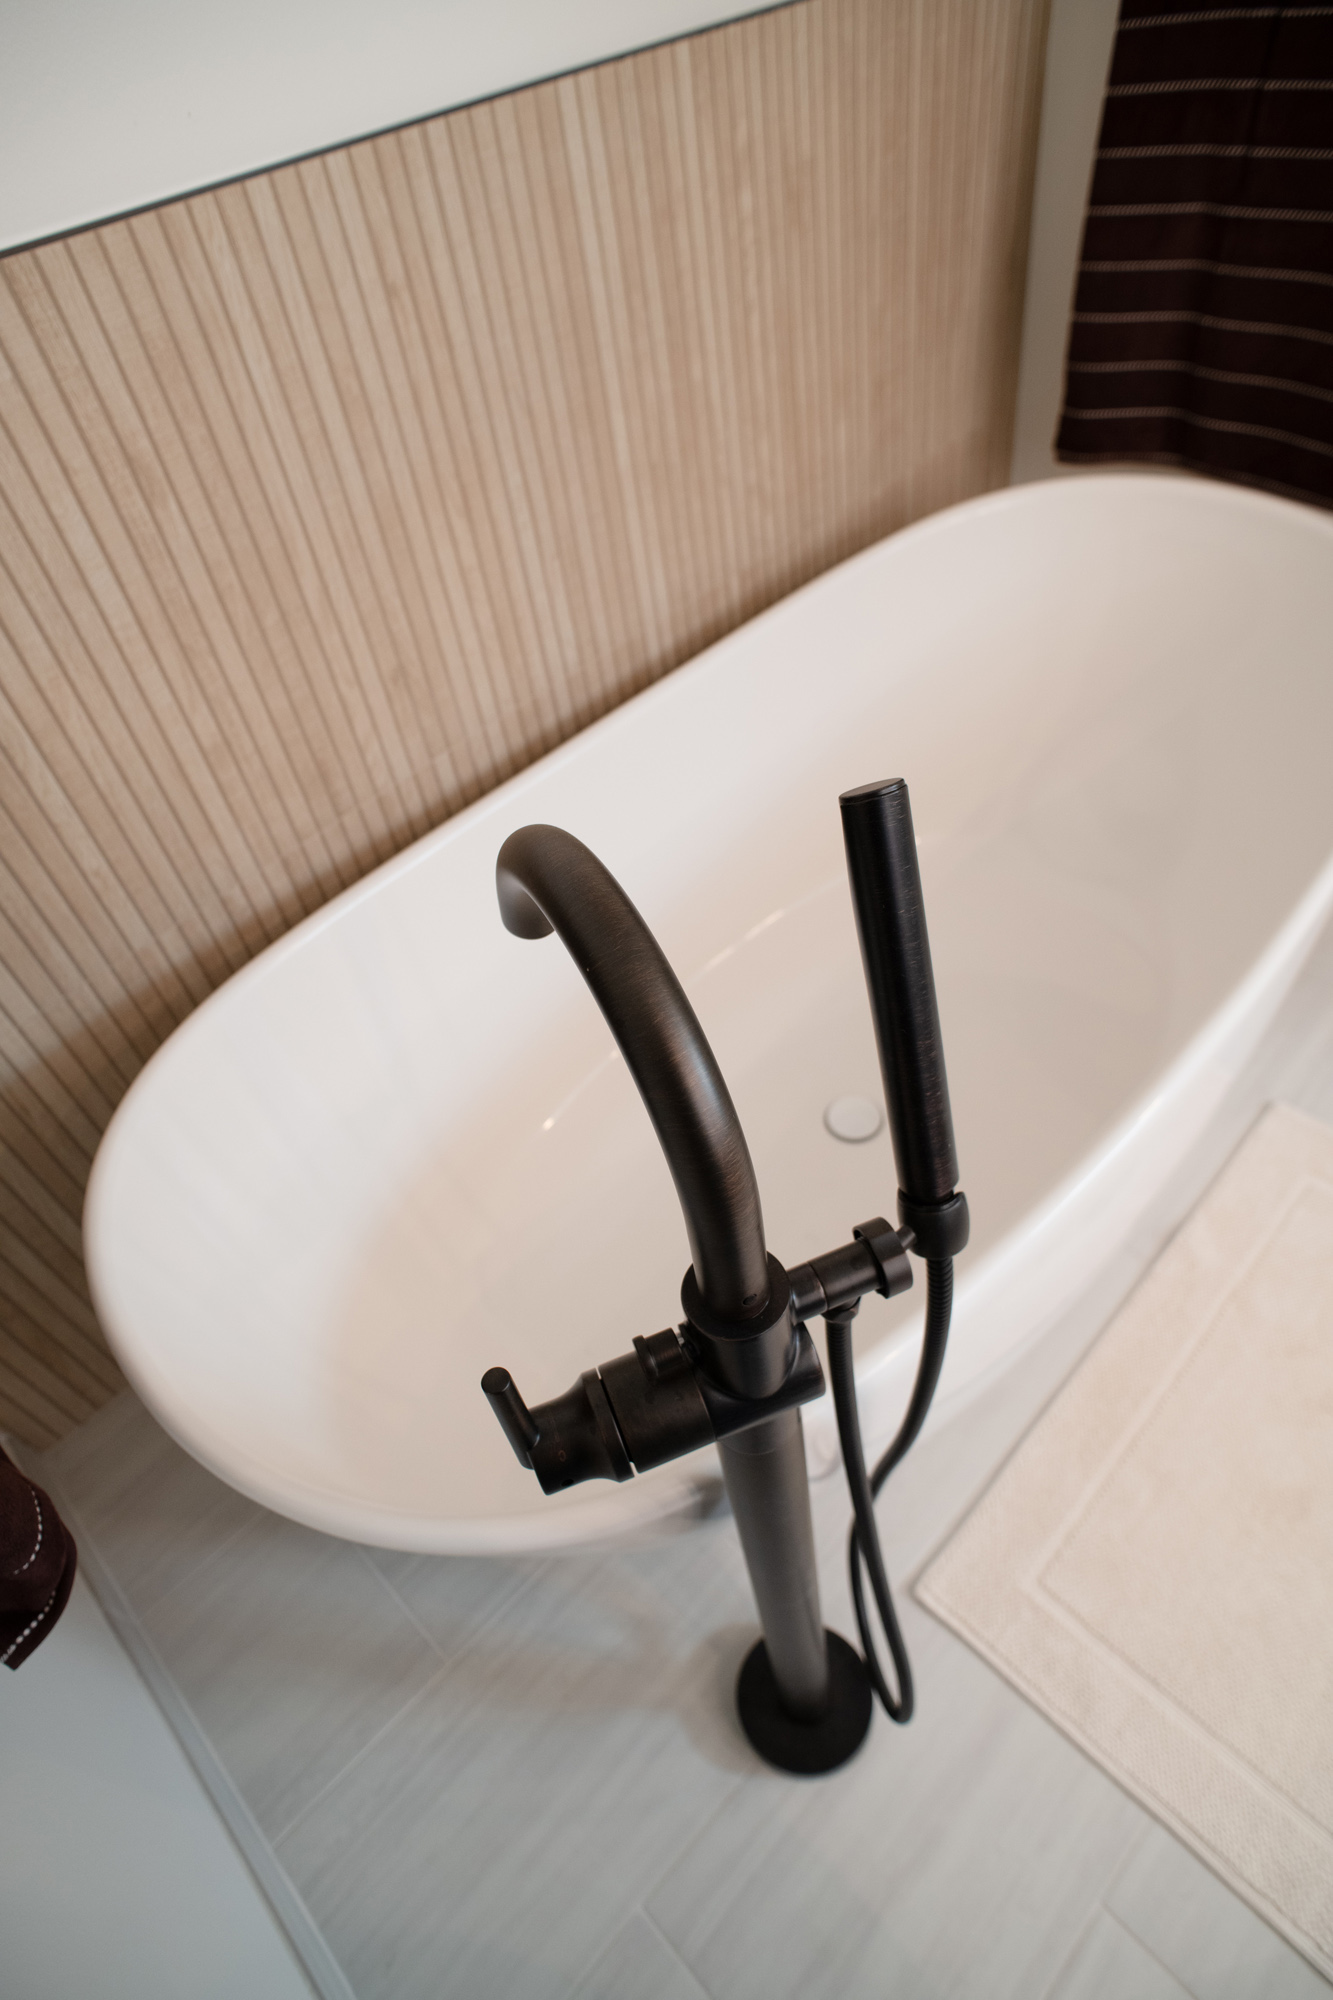
- Tub: Hydrosystems Marquis freestanding soaking tub
- Fixtures: Delta Trinsic throughout
The Result
The kitchen and dining room now read as one bright space, and the kitchen works harder than its size suggests. The master bath went from a cramped room boxed in by closets to a spa-style suite with room for two.
How We Solved It: Every decision in this remodel, from the hidden cooktop to the borrowed closet space, came from a specific problem. Read the full story in our case study: A Hidden Cooktop and a Bath Built From Closets.
Love This Remodel? Let’s Create Yours
Ready to open up your kitchen or turn a cramped bath into a retreat? Schedule a consultation with Kaminskiy Design and Remodeling to start planning your remodel.