
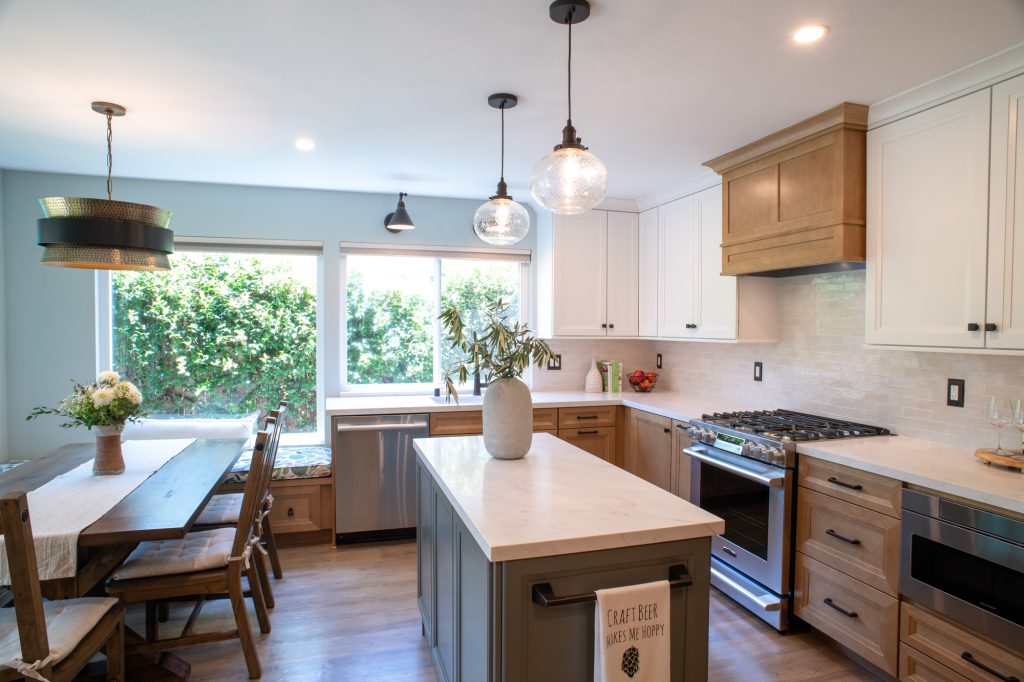
 Mira Mesa
Kitchen + Hall Bath
A Dark Kitchen Gets Light and Storage
Designed by Andrea Short and Haley Overlund
Read the case studyEvery remodel starts with a challenge. These are the stories of how our designers solved them. Each case study follows one San Diego home from the homeowners’ first frustration to the finished rooms, in the words of the designer who did the work: the constraints that could not change, the decisions that made the difference, and what the family lives with today.
Mira MesaKitchen + Hall Bath
Designed by Andrea Short and Haley Overlund
Read the case study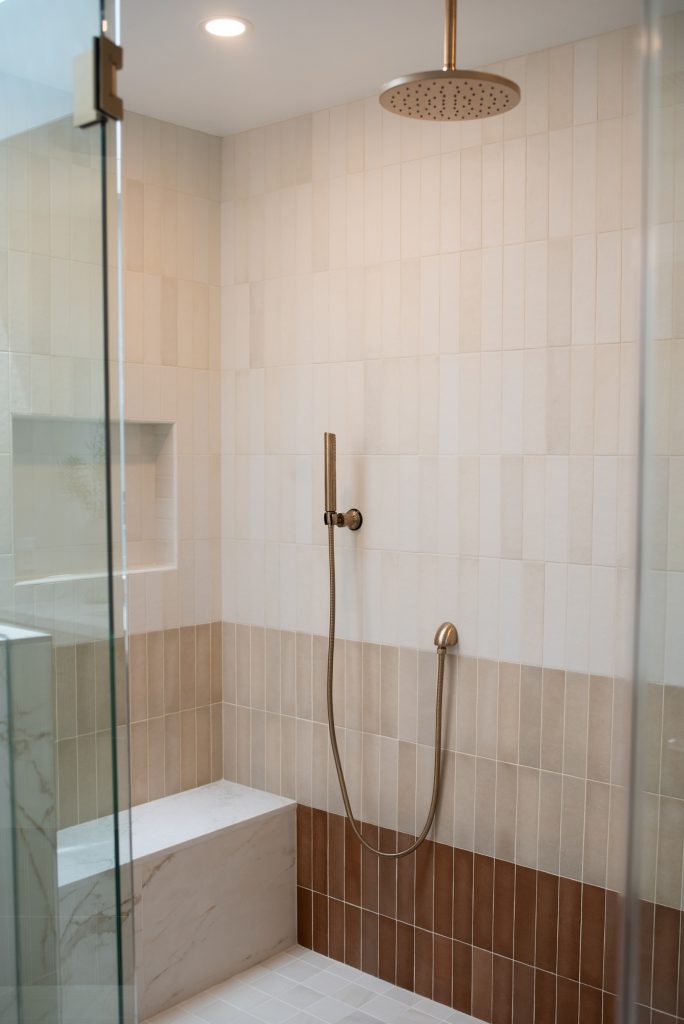 Del Mar
Kitchen + Three Baths
Designed by Andrea Short with Haley Overlund
Read the case study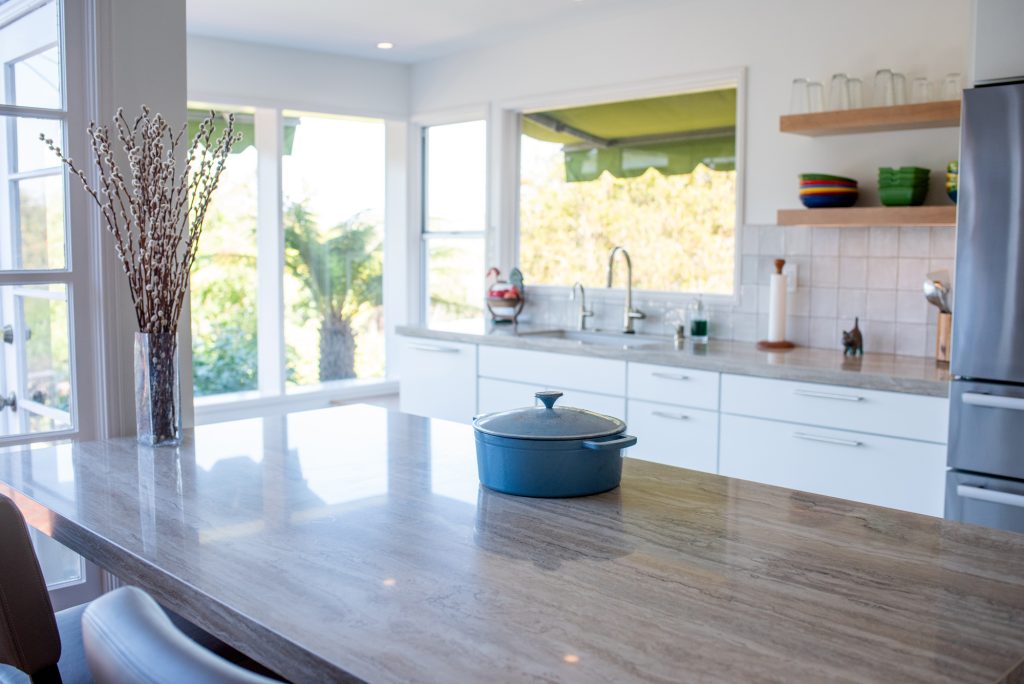 Point Loma
Kitchen + Master Bath
Designed by Anastasia Berta
Read the case studyDark rooms, tight layouts, a family that can’t move out. Bring us the problem, and one of our designers will walk through it with you.
Schedule a Design Consultation